PASO SOSBRE LAS VÍAS DEL TREN Y REURBANIZACIÓN DE LA ESTACIÓN FUENLABRADA-CENTRAL
RAILROAD OVERPASS AND REDEVELOPMENT OF FUENLABRADA-CENTRAL STATION
2023 – Concurso nacional / Arquitectos: Alberto Morell + Eduardo Pérez + Miguel Ángel Sánchez + Carlos Pereda + Óscar Pérez / Colaboradores: Ángel Lezaún + Javier Morán + Ignacio Martín + Antonio Moralejo.
2023 – National competition / Architects: Alberto Morell + + Eduardo Pérez + Miguel Ángel Sánchez + Carlos Pereda + Óscar Pérez / Collaborators: Ángel Lezaún + Javier Morán + Ignacio Martín + Antonio Moralejo.
0_portada_fuenlabrada

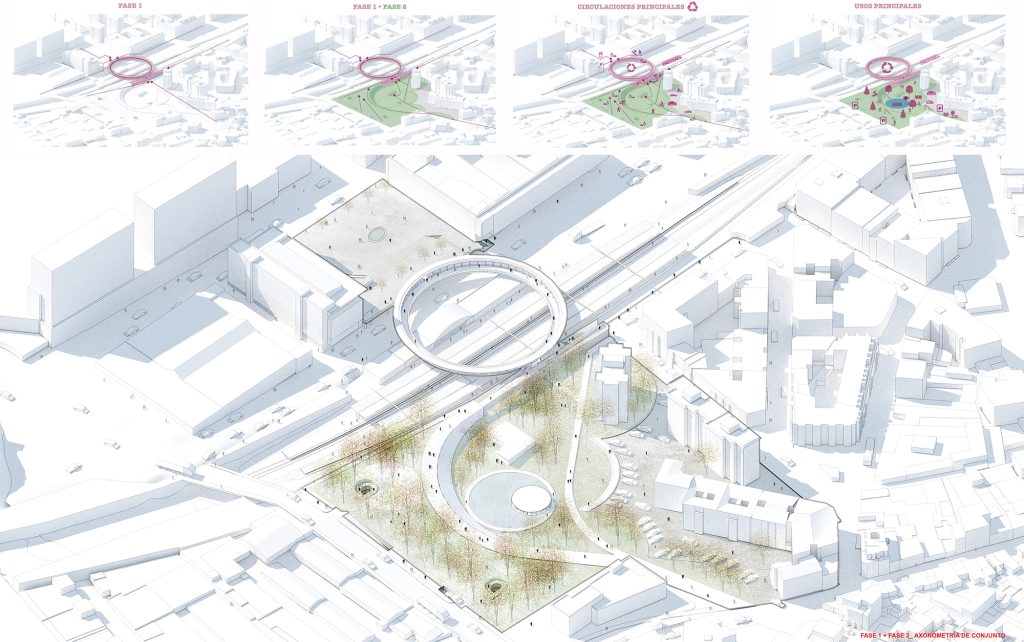
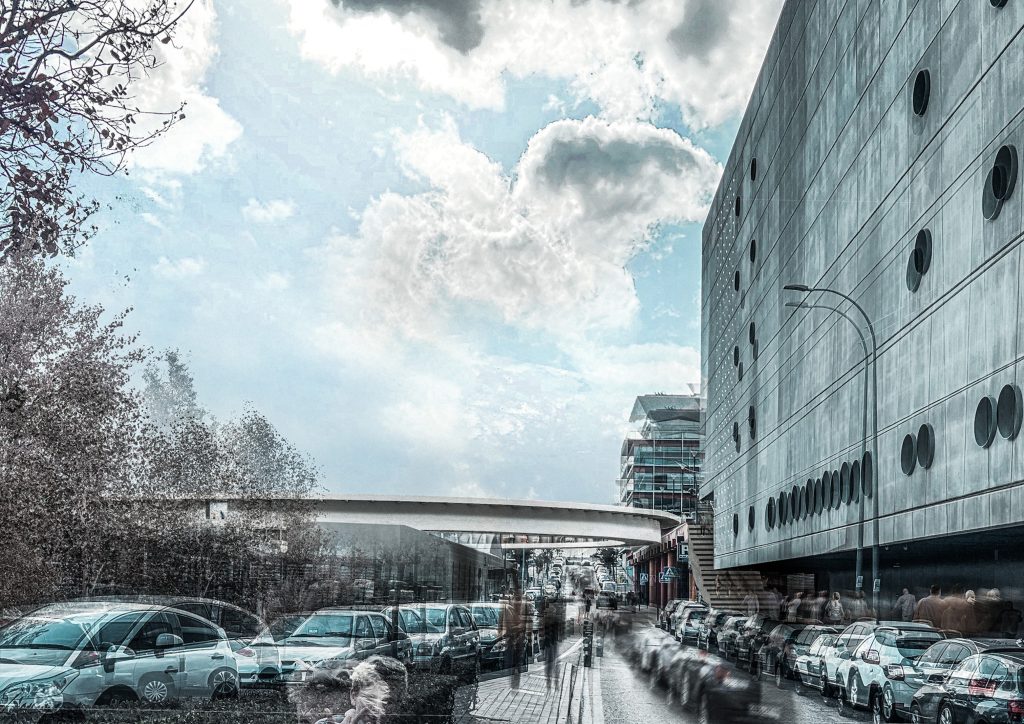
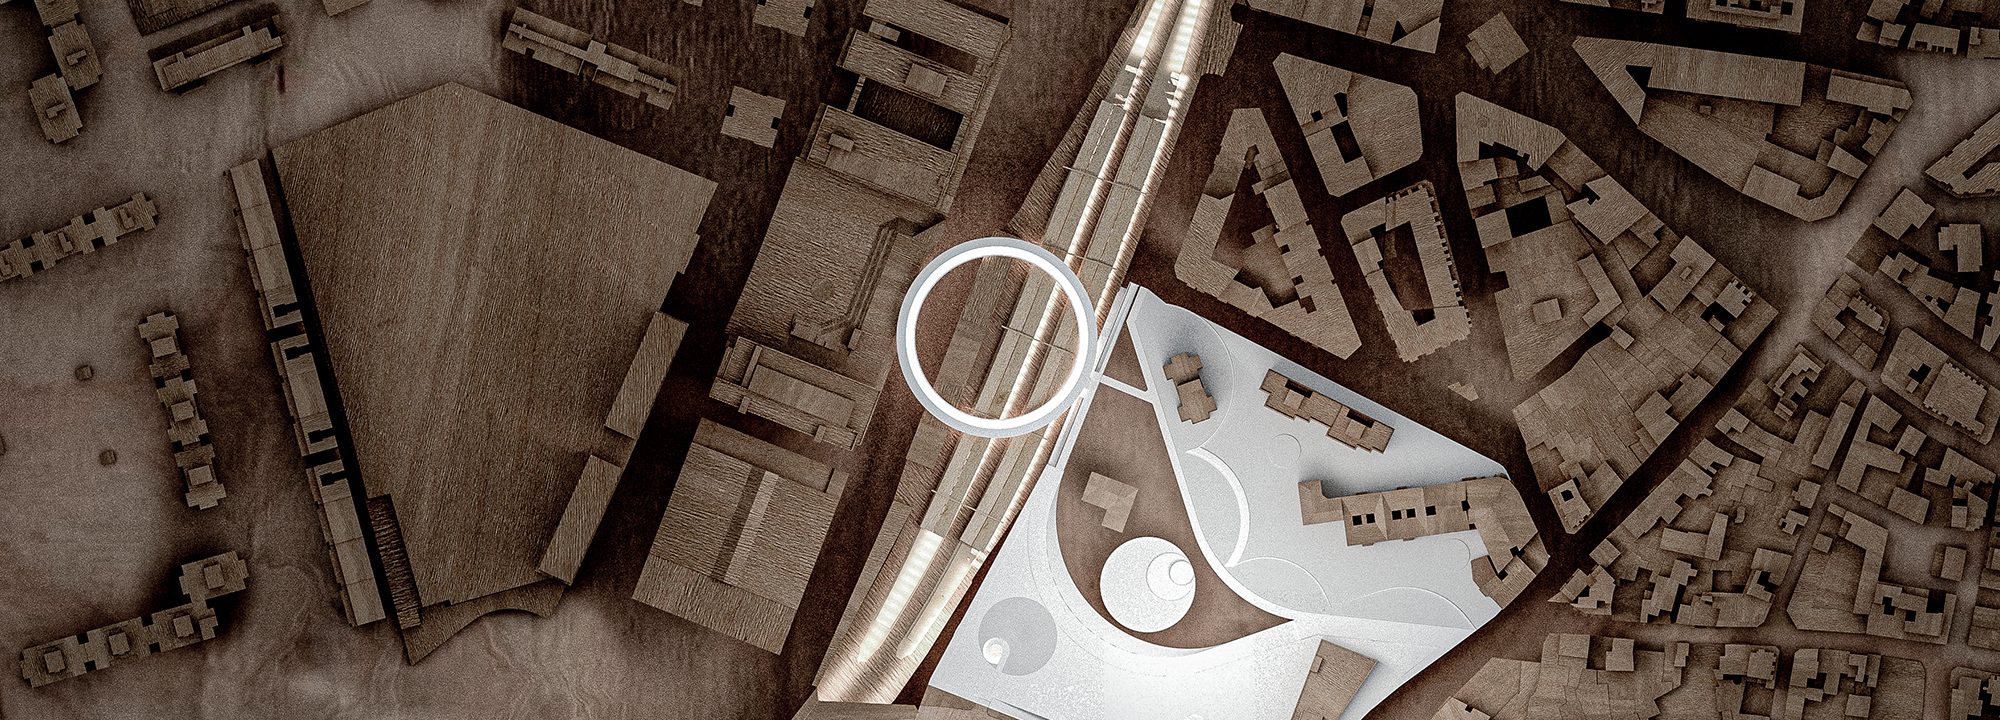
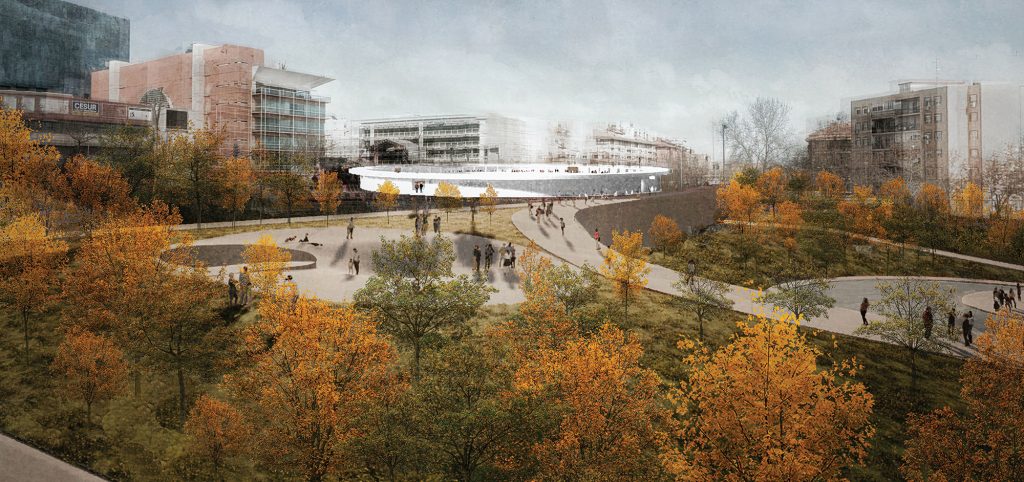
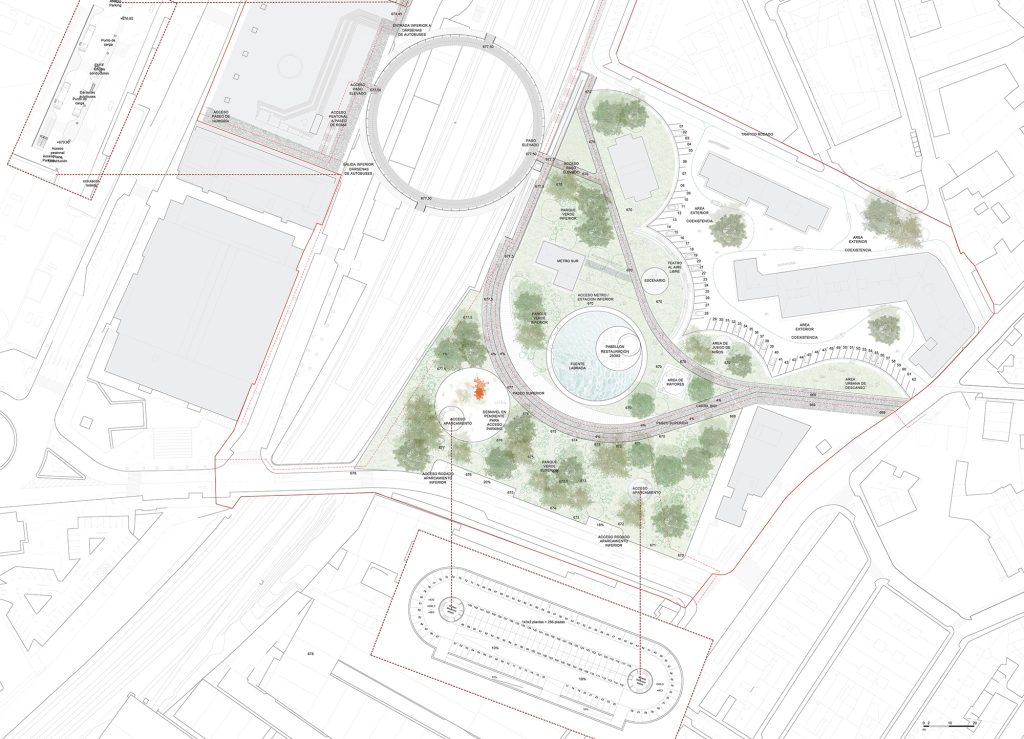
CÍRCULO / Se propone construir un círculo sobre las vías del tren, para recomponer la fractura de la ciudad y ser símbolo y referencia de este nuevo centro de Fuenlabrada y de su comunidad de habitantes, más allá de un paso lineal habitual. Este paso circular, recoge e integra los flujos que llegan y parten -desde y hacia- las distintas direcciones de la ciudad con naturalidad, a través de las líneas tangentes a su geometría. Respecto al espacio urbano, se propone la inclusión en el centro de una fuente circular, que organiza las circulaciones del nuevo centro, que rotan alrededor de ella. La fuente determina también la posición de las dos grandes zonas verdes conectadas: un parque como una rampa natural que llega a la cota del paso elevado circular y otro parque que cualifica la zona de MetroSur.

CIRCLE / It is proposed to build a circle over the train tracks, to recompose the fracture of the city and to be a symbol and reference of this new center of Fuenlabrada and its community of inhabitants, beyond a usual linear passage. This circular passage, collects and integrates the flows that arrive and depart -from and to- the different directions of the city with naturalness, through the lines tangent to its geometry. Regarding the urban space, we propose the inclusion in the center of a circular fountain, which organizes the circulations of the new center, which rotate around it. The source also determines the position of the two large connected green areas: a park as a natural ramp that reaches the level of the circular elevated pass, and another park that qualifies the area of MetroSur.
1_fuenlabrada
2_fuenlabrada
3_fuenlabrada
4_fuenlabrada

for more information, contact alberto morell@upm.es
REHABILITACIÓN Y AMPLIACIÓN DE LA REAL ACADEMIA DE ESPAÑA EN ROMA
REHABILITATION AND EXTENSION OF THE SPANISH ROYAL ACADEMY IN ROMA

2022 – Segundo premio en concurso internacional/ Arquitectos: Alberto Morell + Carlos Pereda + Oscar Pérez/Colaboradores:  Miguel Ángel Martín, Carmen Povedano, Pablo Navas, Hernán González, Ángel Lezaún.
2022 – Second prize in international competition / Architects: Alberto Morell + Carlos Pereda + Oscar Pérez / Collaborators: Miguel Ángel Martín, Carmen Povedano, Pablo Navas, Hernán González, Ángel Lezaún.

0_portada_roma

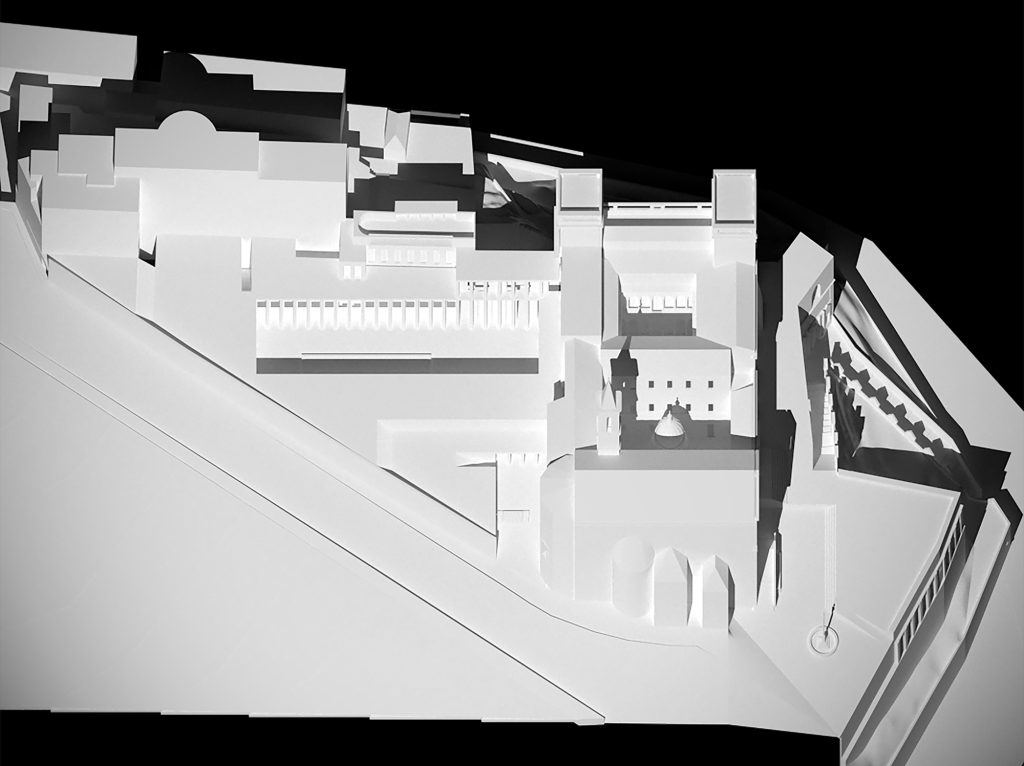
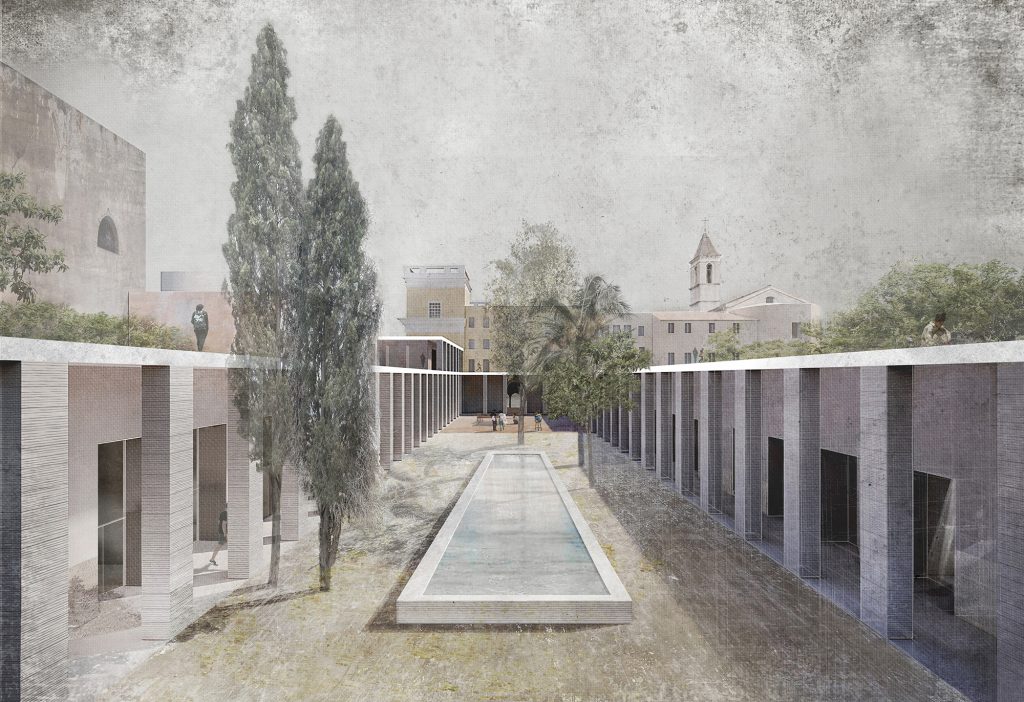
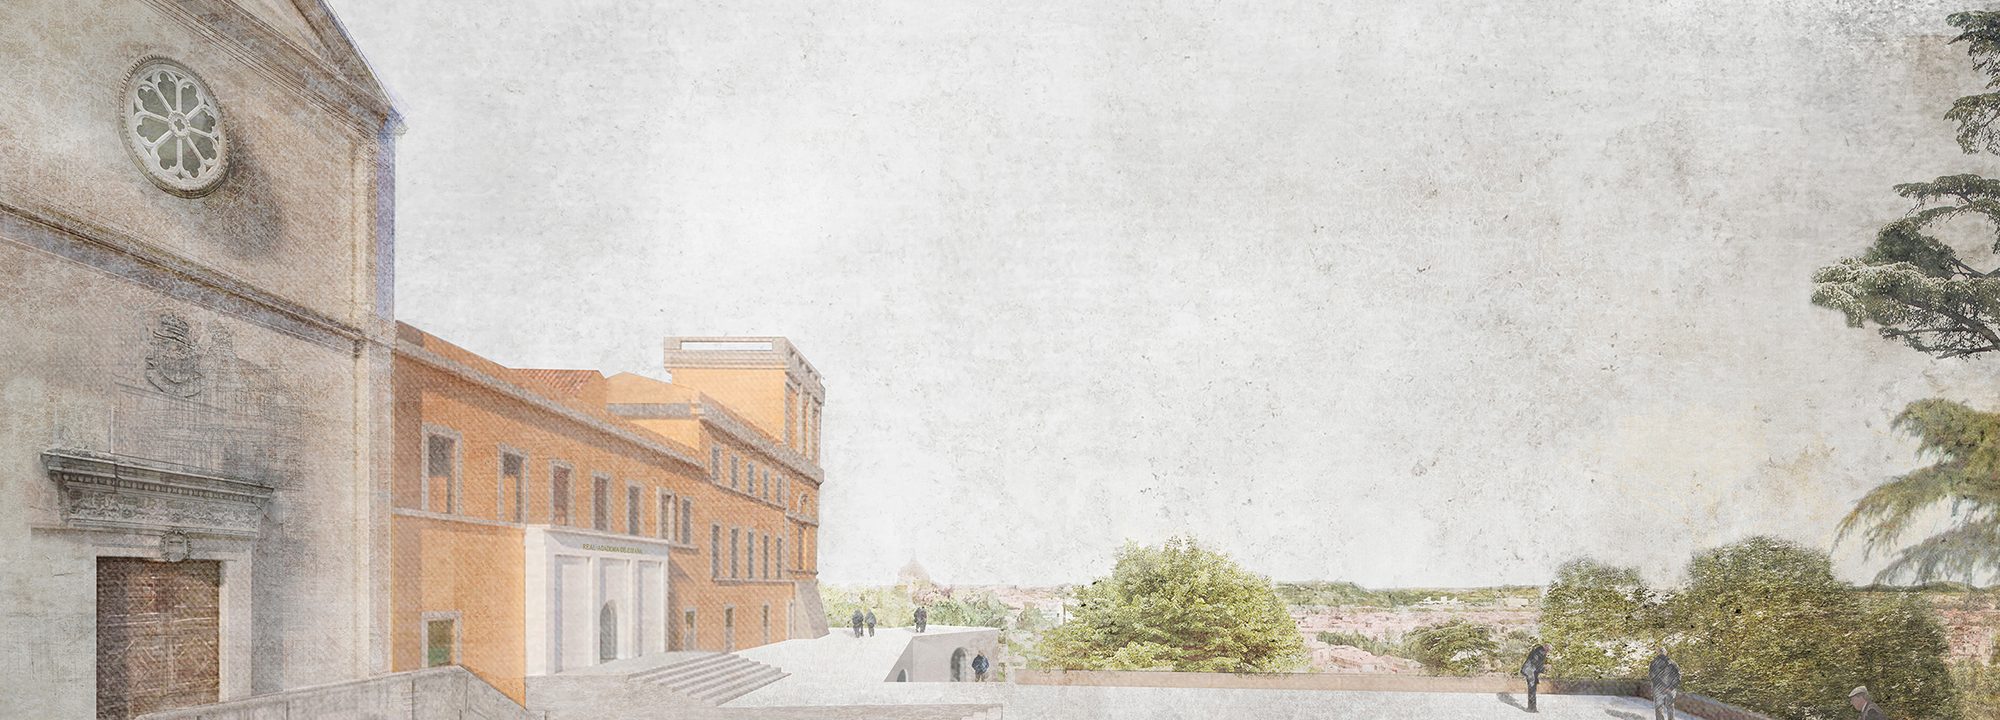
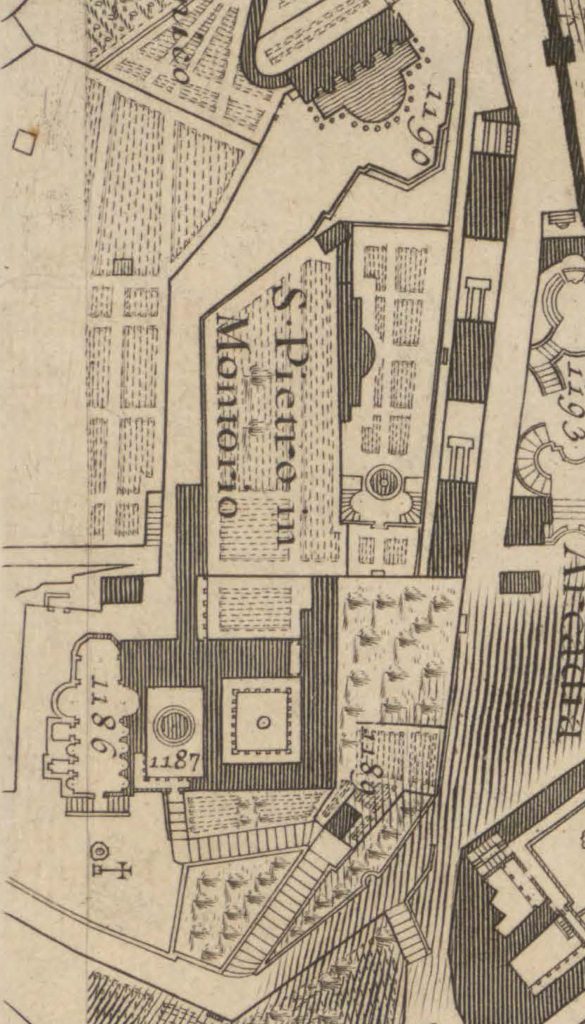
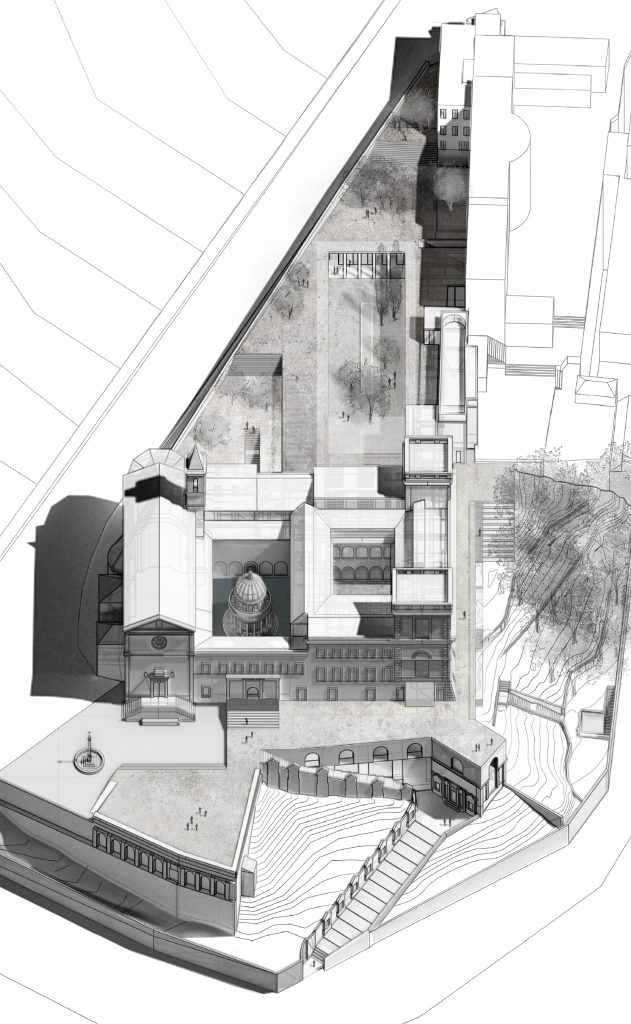
NOLLI / En 1.748, cuando Bach termina el “Arte de la Fuga”, Giambattista Nolli publica su “Nuova pianta di Roma” a escala 1/2000. Todo lo importante estaba ya ahí: la entrada por el Templete, el basamento sobre el que se asienta el edificio y el tercer patio-jardín que amplía el conjunto. Proponemos hacer real esta idea histórica perdida, dentro de una acción rotunda e innovadora. Así, en primer lugar, se recupera la entrada original a la Academia por el patio del Templete, conectándola de manera directa con el ascenso por el Vía Crucis. Para ello, se elimina el cuerpo de entrada actual del que se recupera su fachada, como parte de la memoria colectiva. En segundo lugar, se establece un basamento que ponga en valor a la Institución, a través de la continuidad de las fachadas, y que conecte urbanamente la plaza con el jardín romántico, como parte de la ciudad de Roma, favoreciendo así la presencia y visibilidad de la Institución de manera global, además de potenciar las vistas privilegiadas sobre el centro histórico de Roma. Y, en tercer lugar, se amplía la Academia con un patio para los becarios dentro de un jardín aterrazado, que recupere la alineación histórica con el patio conventual. Sus proporciones alargadas permiten que, en su fachada sur, se sitúen al sol todos los espacios de convivencia, estudios y habitaciones de los residentes, mientras que, en su fachada norte, se localizan todos los talleres del nuevo programa.

NOLLI / In 1748, when Bach finished the «Art of Fugue», Giambattista Nolli published his «Nuova pianta di Roma» on a scale of 1/2000. Everything important was already there: the entrance through the Templete, the basement on which the building is built and the third courtyard-garden that enlarges the whole. We propose to make this lost historical idea real, within a resounding and innovative action. Thus, first of all, we recover the original entrance to the Academy through the courtyard of the Templete, connecting it directly with the ascent through the Via Crucis. To this end, the current entrance body is eliminated and its façade is recovered as part of the collective memory. Secondly, a basement is established that enhances the value of the Institution, through the continuity of the facades, and connects the square with the Romanesque garden, as part of the city of Rome, thus favoring the presence and visibility of the Institution as a whole, as well as enhancing the privileged views over the historic center of Rome. And, thirdly, the Academy is extended with a courtyard for the scholarship holders within a terraced garden, which recovers the historical alignment with the conventual courtyard. Its elongated proportions allow all the living spaces, studios and rooms for the residents to be located in the sun on the south façade, while all the workshops of the new program are located on the north façade.

1_roma
2_roma
3_roma
4_roma

for more information, contact alberto morell@upm.es
FÁBRICA DE PRODUCTOS AROMÁTICOS Y TERAPÉUTICOS EN CALA FALCÓ, MALLORCA
FACTORY OF AROMATIC AND THERAPEUTIC PRODUCTS IN CALA FALCÓ, MALLORCA
2021 – Proyecto básico y de ejecución / Arquitectos: Alberto Morell + Aulets arquitectes / Cliente: Montserrat Valle, Víctor Alarcón / Colaboradores: Octavio Caballero, Alejandro Bernabeu, Societat Orgánica, Aiguasol, Lorenzo Escoto, Emilio Maletta / Estudiantes colaboradores: Irene Alfageme, Roxana Barbulescu, Víctor Jorgensen, Pablo Navas, Laura Cerpa, Adrián Sánchez.
2021 – Design development + detailed design / Architects: Alberto Morell+ Aulets arquitectes / Client: Montserrat Valle, Víctor Alarcón / Collaborators: Octavio Caballero, Alejandro Bernabeu, Societat Orgánica, Aiguasol, Lorenzo Escoto, Emilio Maletta / Students collaborators: Irene Alfageme, Roxana Barbulescu, Víctor Jorgensen, Pablo Navas, Laura Cerpa, Adrián Sánchez.

0_portada_aromasfalcó_editado

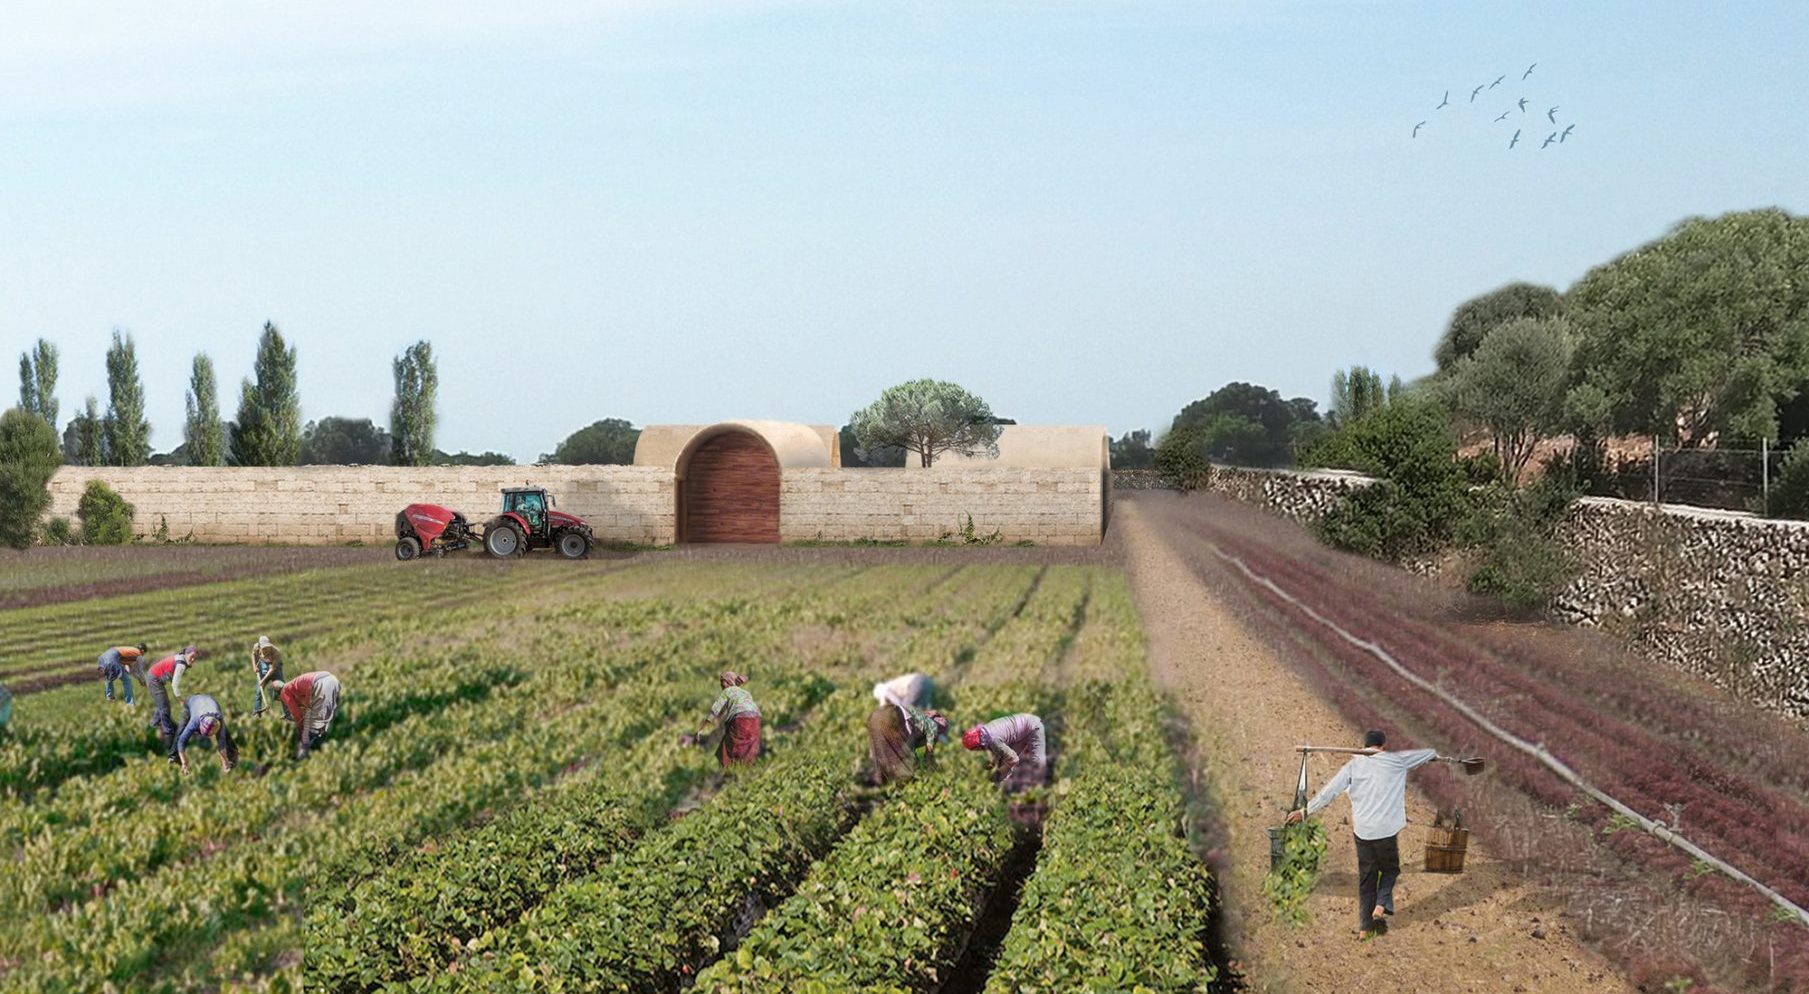
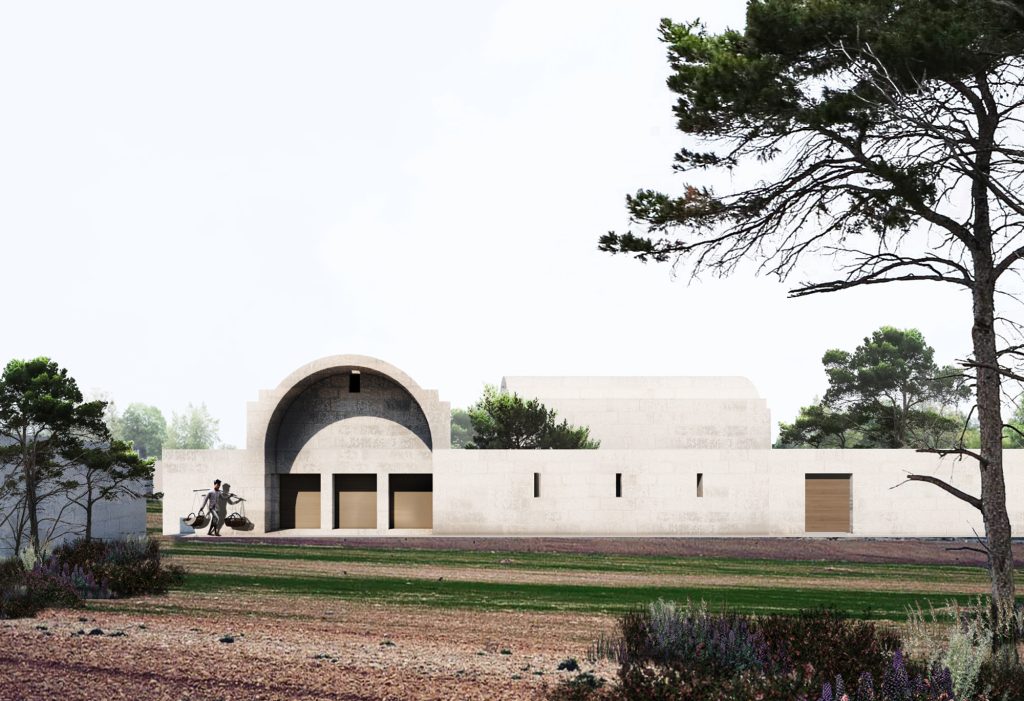
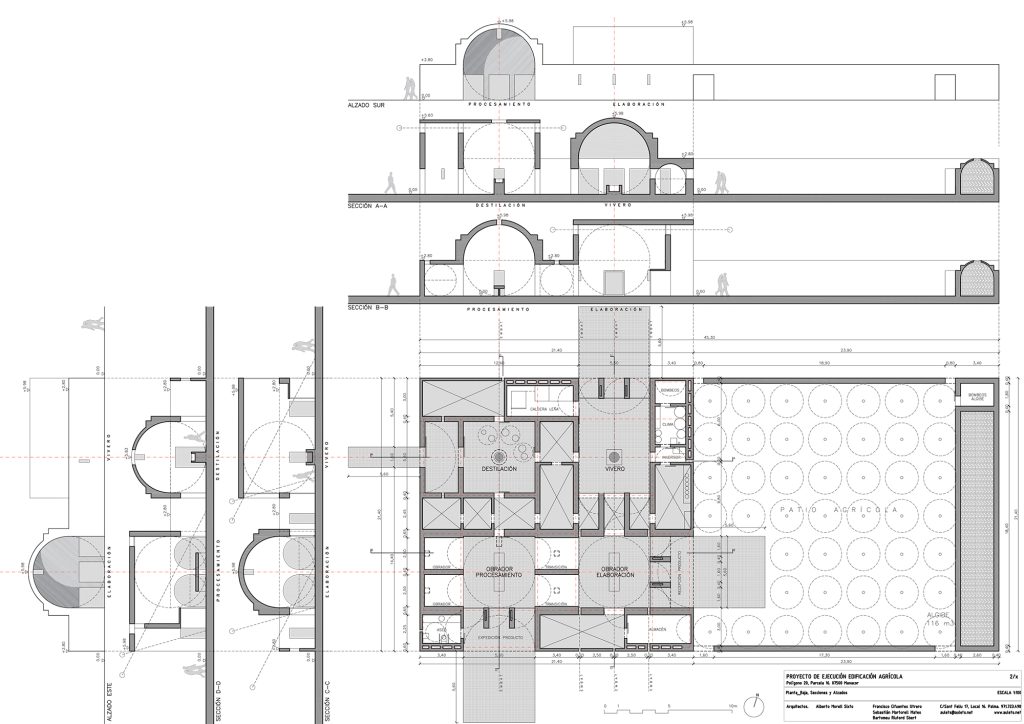
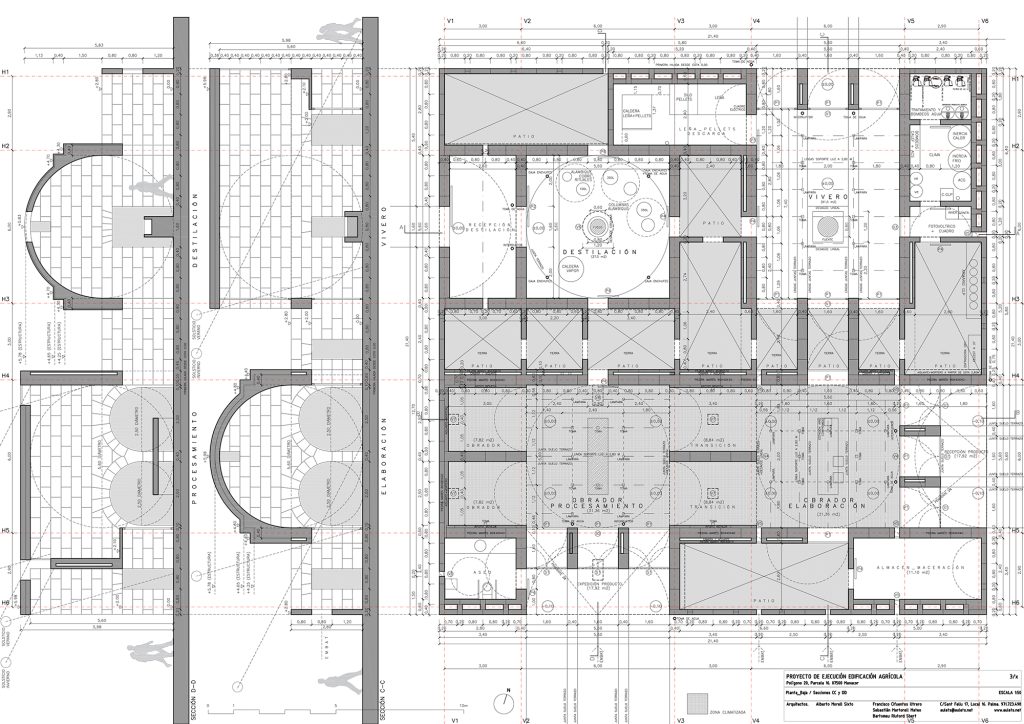
RECONECTAR / Ante la creciente desconexión de las personas con la naturaleza, se propone reconectarlas consigo mismas y con la naturaleza a través del poder evocativo de los aromas. El proyecto agrícola de Cala Falcó parte del cultivo de plantas medicinales y aromáticas y su transformación en productos a través de una marca cooperativa. El diseño arquitectónico y paisajístico propuesto, aporta belleza al territorio a través de su integración en el entorno natural y de la revalorización de los elementos construidos preexistentes, como los muros de pedra en sec o el talaiot. La edificación se desarrolla en planta baja con cuatro espacios principales, un vivero, una zona de destilación y dos espacios dedicados a obrador. Se construye con piedra de marés y se recuperan técnicas constructivas como las bóvedas. El diseño bioclimático pasivo de Cala Falcó está inspirado en la tradición, aprovecha los recursos naturales como la radiación solar y los diferentes vientos –como el embat– para controlar la temperatura de las estancias. El estudio de la vegetación de los jardines y la incorporación de canales de agua de mar que rodean los edificios elimina la necesidad de sistemas de refrigeración.

RECONNECTION / Faced with people’s growing disconnection with nature, the aim is to reconnect them with themselves and with nature through the evocative power of aromas. The Cala Falcó agricultural project is based on the cultivation of medicinal and aromatic plants and their transformation into products through a cooperative brand. The proposed architectural and landscape design brings beauty to the territory through its integration into the natural environment and the revaluation of the pre-existing built elements, such as the dry stone walls or the talayot. The building has a ground floor with four main spaces, a nursery, a distillation area and two spaces dedicated to the workshop. It is built with local materials such as marés (sandstone), and construction techniques such as vaults have been recovered. The passive bioclimatic design of Cala Falcó is inspired by tradition, taking advantage of natural resources such as solar radiation and the different winds – such as the embat – to control the temperature of the rooms. The study of the vegetation in the gardens and the incorporation of seawater channels surrounding the buildings eliminates the need for cooling systems.

1_aromasfalcó
C:MORELLMORPROY1_CalaFalcó1planos_croquis�_proyectoejecuci
4_aromasfalcó

for more information, contact alberto morell@upm.es
CASA RITUAL EN CALA FALCÓ, MALLORCA
RITUAL HOUSE IN CALA FALCÓ, MALLORCA
2020 – Proyecto básico / Arquitectos: Alberto Morell + Aulets arquitectes / Cliente: Montserrat Valle / Colaboradores: Octavio Caballero, Deborah Piña, Alejandro Bernabeu, Societat Orgánica, Aiguasol, Lorenzo Escoto, Emilio Maletta / Estudiantes colaboradores: Irene Alfageme, Roxana Barbulescu, Víctor Jorgensen, Pablo Navas, Laura Cerpa, Adrián Sánchez.
2020 – Design development / Architects: Alberto Morell+ Aulets arquitectes / Client: Montserrat Valle / Collaborators: Octavio Caballero, Deborah Piña, Alejandro Bernabeu, Societat Orgánica, Aiguasol, Lorenzo Escoto, Emilio Maletta / Students collaborators: Irene Alfageme, Roxana Barbulescu, Víctor Jorgensen, Pablo Navas, Laura Cerpa, Adrián Sánchez.

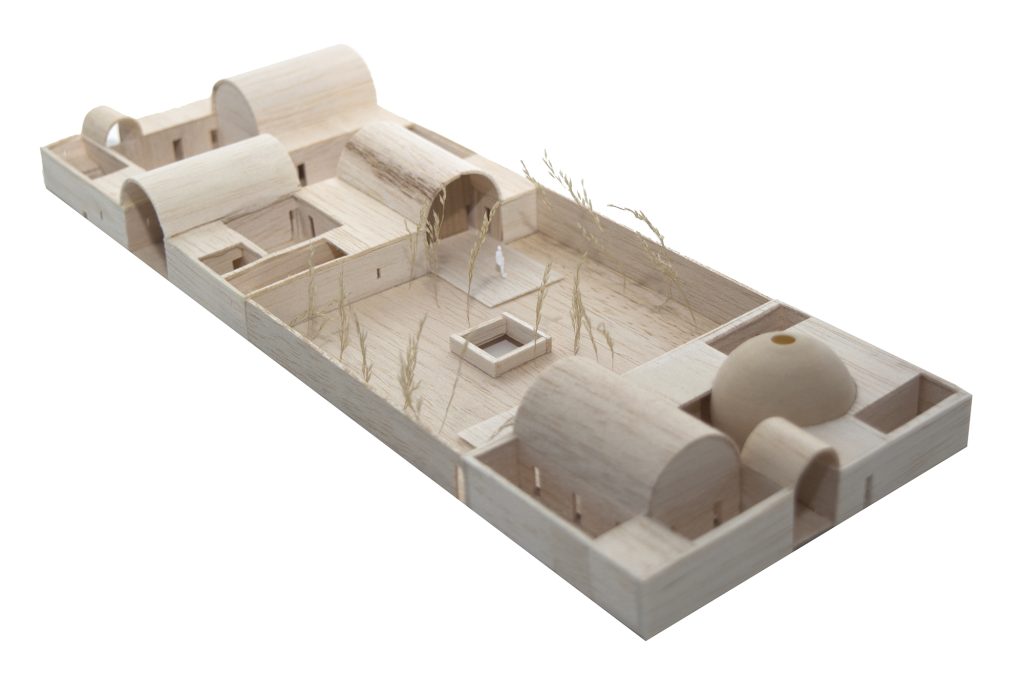
0_portada_casaritualfalcó

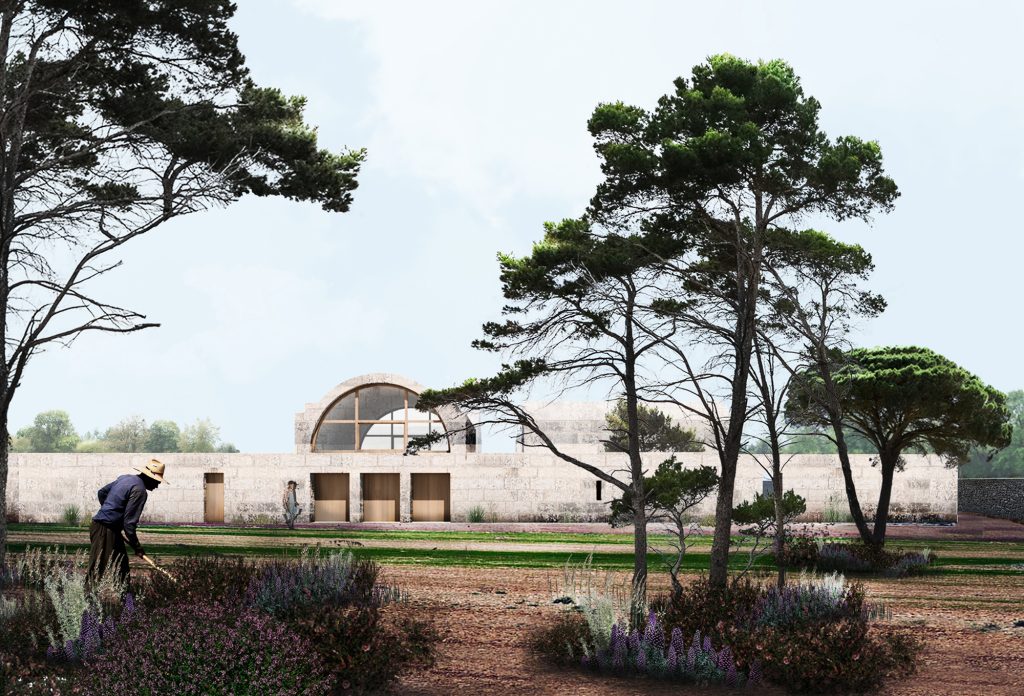
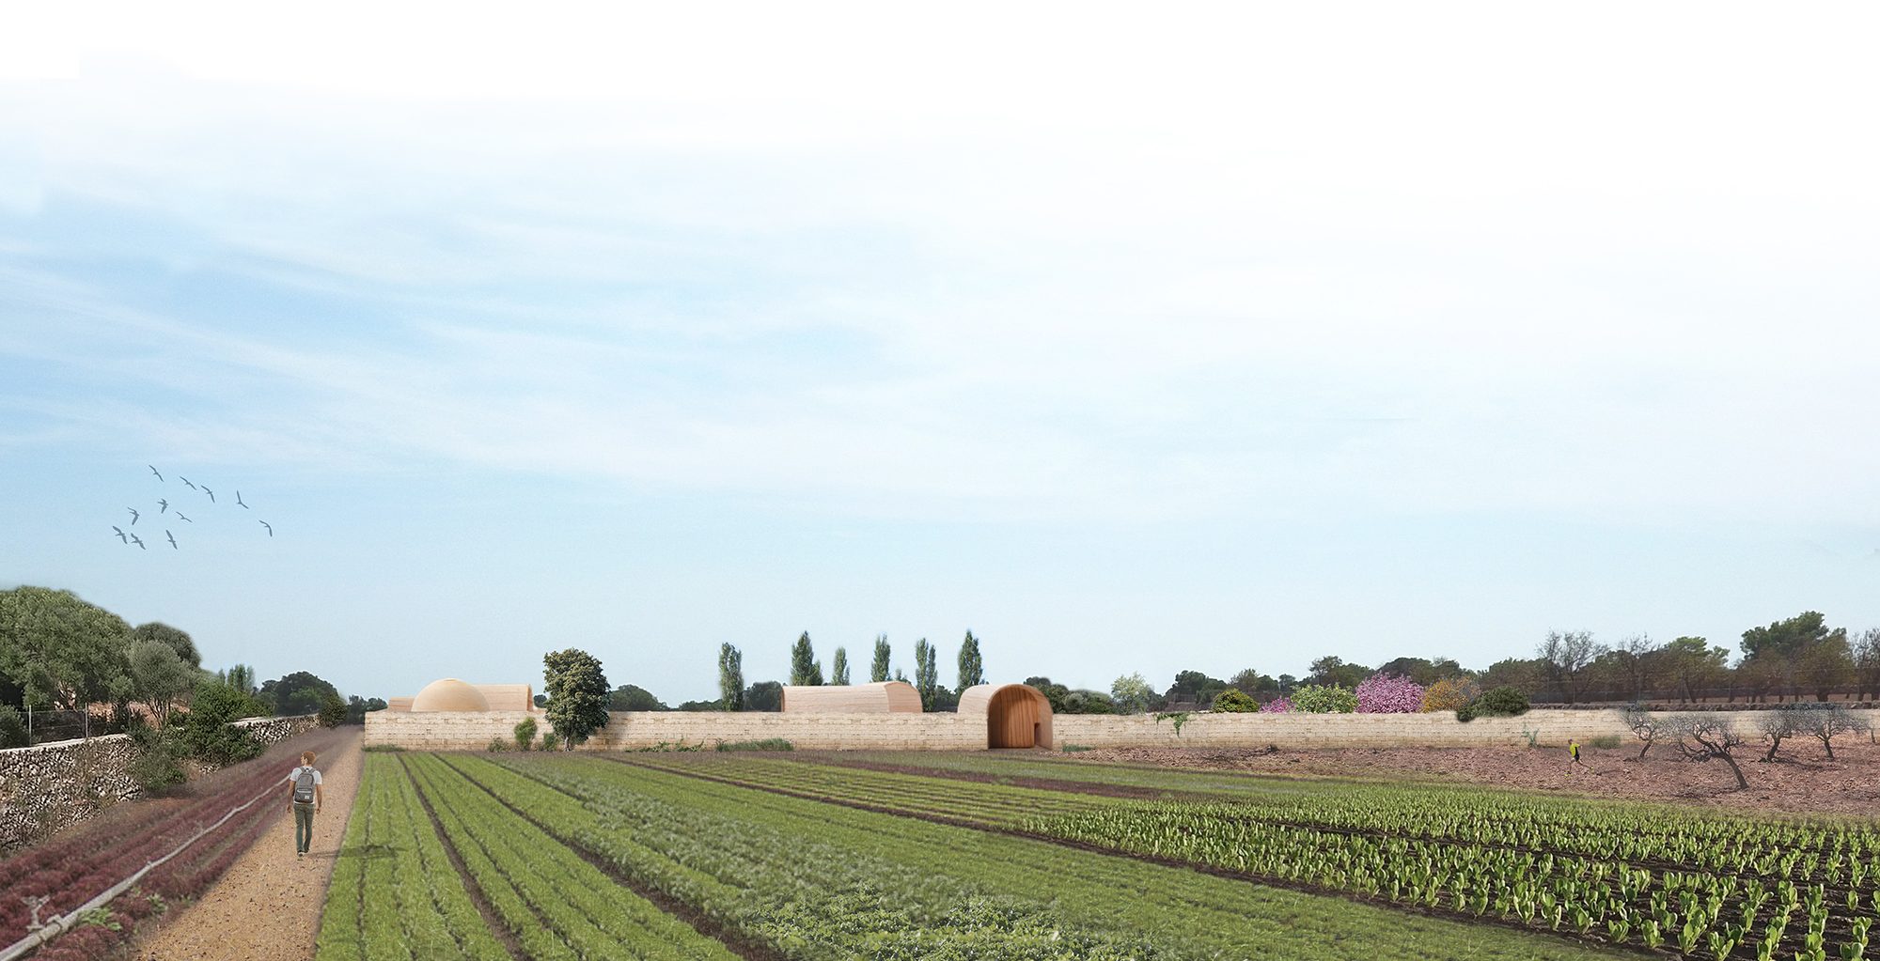
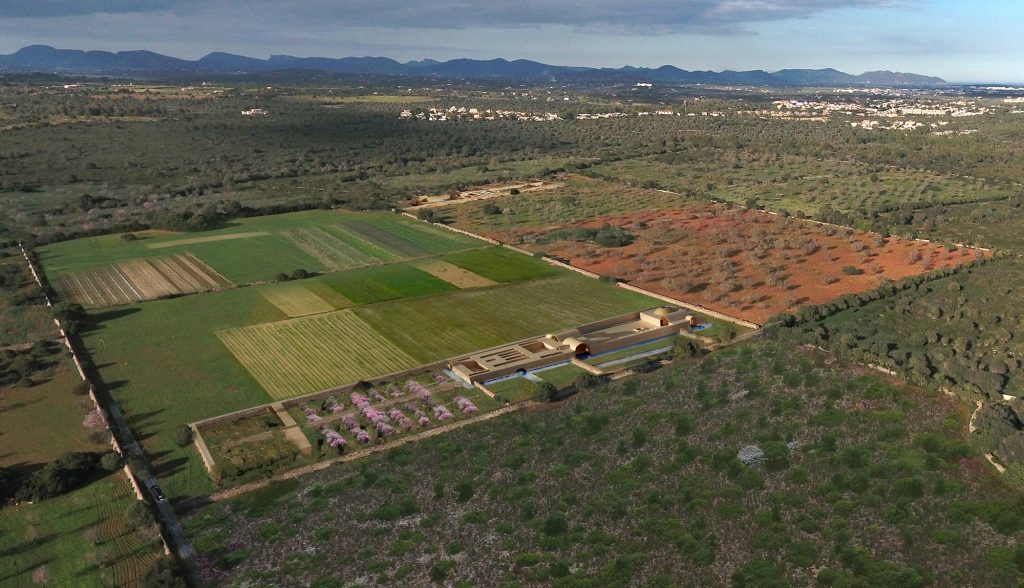
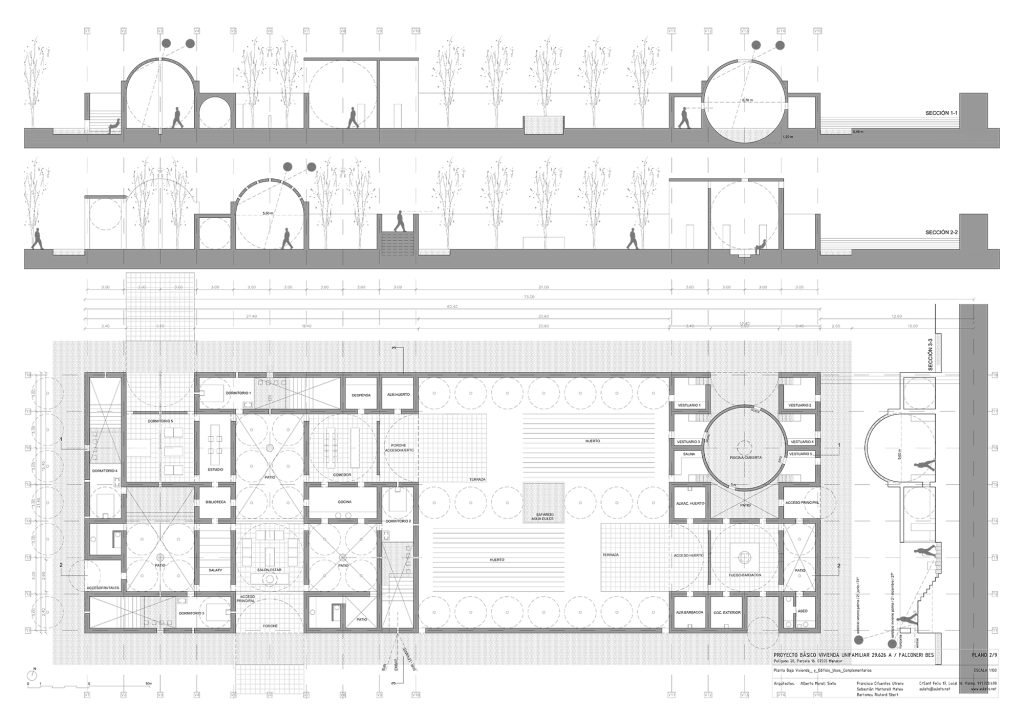
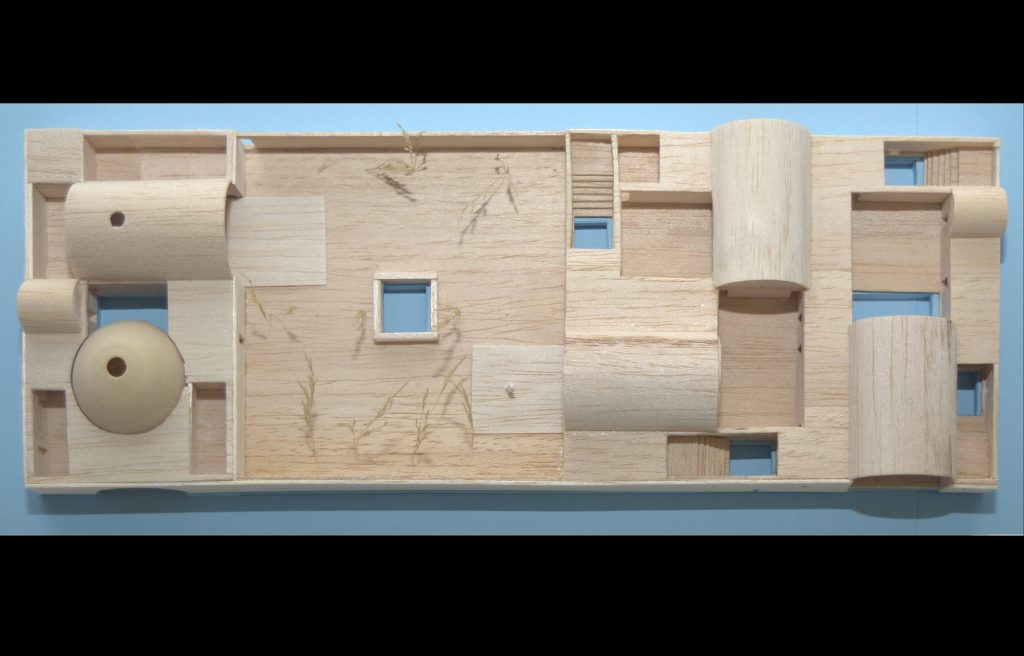
CASA RITUAL / Se desarrolla una membresía de la salud y de la higiene, a través de deconstruir la vida cotidiana en sus rituales. Se recupera la antigua fórmula binaria del mundo agrario mallorquín, habitar (vivienda) y producir (explotación agraria), con la gestión de los recursos escasos y con un principio de autosuficiencia (energías renovables, depuración del agua, recuperación marina, etc.). Así, se propone una agricultura ecológica y biodinámica, con la recuperación de variedades de secano tradicionales. En este contexto, el alimento se configura como ritual y disfrute sensorial, como eje de la guest experience en conexión con el entorno y los productos de la explotación. Se establece un calendario gastronómico con rituales dionisíacos colectivos de fertilidad/abundancia (matanzas en el solsticio de invierno y recolección-elaboración-maceración de hierbas en el solsticio de verano) y con rituales apolíneos de purificación (retiros meditativos de introspección, renovación y renacimiento) celebrando el eterno ciclo de regeneración de la naturaleza. Todo ello se articula a través del protagonismo de los 5 elementos y de sus energías asociadas para la concepción de los espacios: el fuego como transformación (alimento, plantas, intuición), el agua como purificación (baños sentimientos), el aire como vibración (canto, meditación, biblioteca, pensamiento), la tierra como fructificación (huerto, plantas, árboles, sensación) y el éter como el espíritu de las plantas (hierbas medicinales y aromáticas protagonistas de la casa). De esta manera, los Elementos son formas de transformar la materia: Espacio tierra (innovador-fermentados), espacio aire (artesanal-panificación/secadero), espacio fuego (primitivo-brasa/horno/ahumados) y espacio agua (tradicional-líquidos/cuchareo/pucheros).

RITUAL HOUSE / A membership of health and hygiene is developed, through the deconstruction of everyday life in its rituals. The old binary formula of the Mallorcan agrarian world, inhabiting (housing) and producing (farming), is recovered, with the management of scarce resources and with a principle of self-sufficiency (renewable energies, water purification, marine recovery, etc.). Thus, organic and biodynamic agriculture is proposed, with the recovery of traditional rainfed varieties. In this context, food is configured as a ritual and sensory enjoyment, as the axis of the guest experience in connection with the environment and the products of the farm. A gastronomic calendar is established with collective Dionysian fertility/abundance rituals (slaughtering at the winter solstice and harvesting-processing-maceration of herbs at the summer solstice) and with Apollonian purification rituals (meditative retreats of introspection, renewal and rebirth) celebrating the eternal cycle of regeneration of nature. All this is articulated through the protagonism of the 5 elements and their associated energies for the conception of the spaces: fire as transformation (food, plants, intuition), water as purification (baths, feelings), air as vibration (singing, meditation, library, thought), earth as fructification (orchard, plants, trees, sensation) and ether as the spirit of the plants (medicinal and aromatic herbs, protagonists of the house). In this way, the Elements are ways of transforming matter: Earth space (innovative-fermented), air space (artisanal-brewing/drying), fire space (primitive-brasa/oven/smoked) and water space (traditional-liquids/stew/pots).

1_casaritualfalcó
Modelo
3_casaritualfalcó
4_casaritualfalcó

para más información contacte con albertomorell@upm.es
for more information, contact alberto morell@upm.es