REHABILITACIÓN Y AMPLIACIÓN DE LA REAL ACADEMIA DE ESPAÑA EN ROMA
REHABILITATION AND EXTENSION OF THE SPANISH ROYAL ACADEMY IN ROMA
2022 – Segundo premio en concurso internacional/ Arquitectos: Alberto Morell + Carlos Pereda + Oscar Pérez/Colaboradores: Miguel Ángel Martín, Carmen Povedano, Pablo Navas, Hernán González, Ángel Lezaún.
2022 – Second prize in international competition / Architects: Alberto Morell + Carlos Pereda + Oscar Pérez / Collaborators: Miguel Ángel Martín, Carmen Povedano, Pablo Navas, Hernán González, Ángel Lezaún.
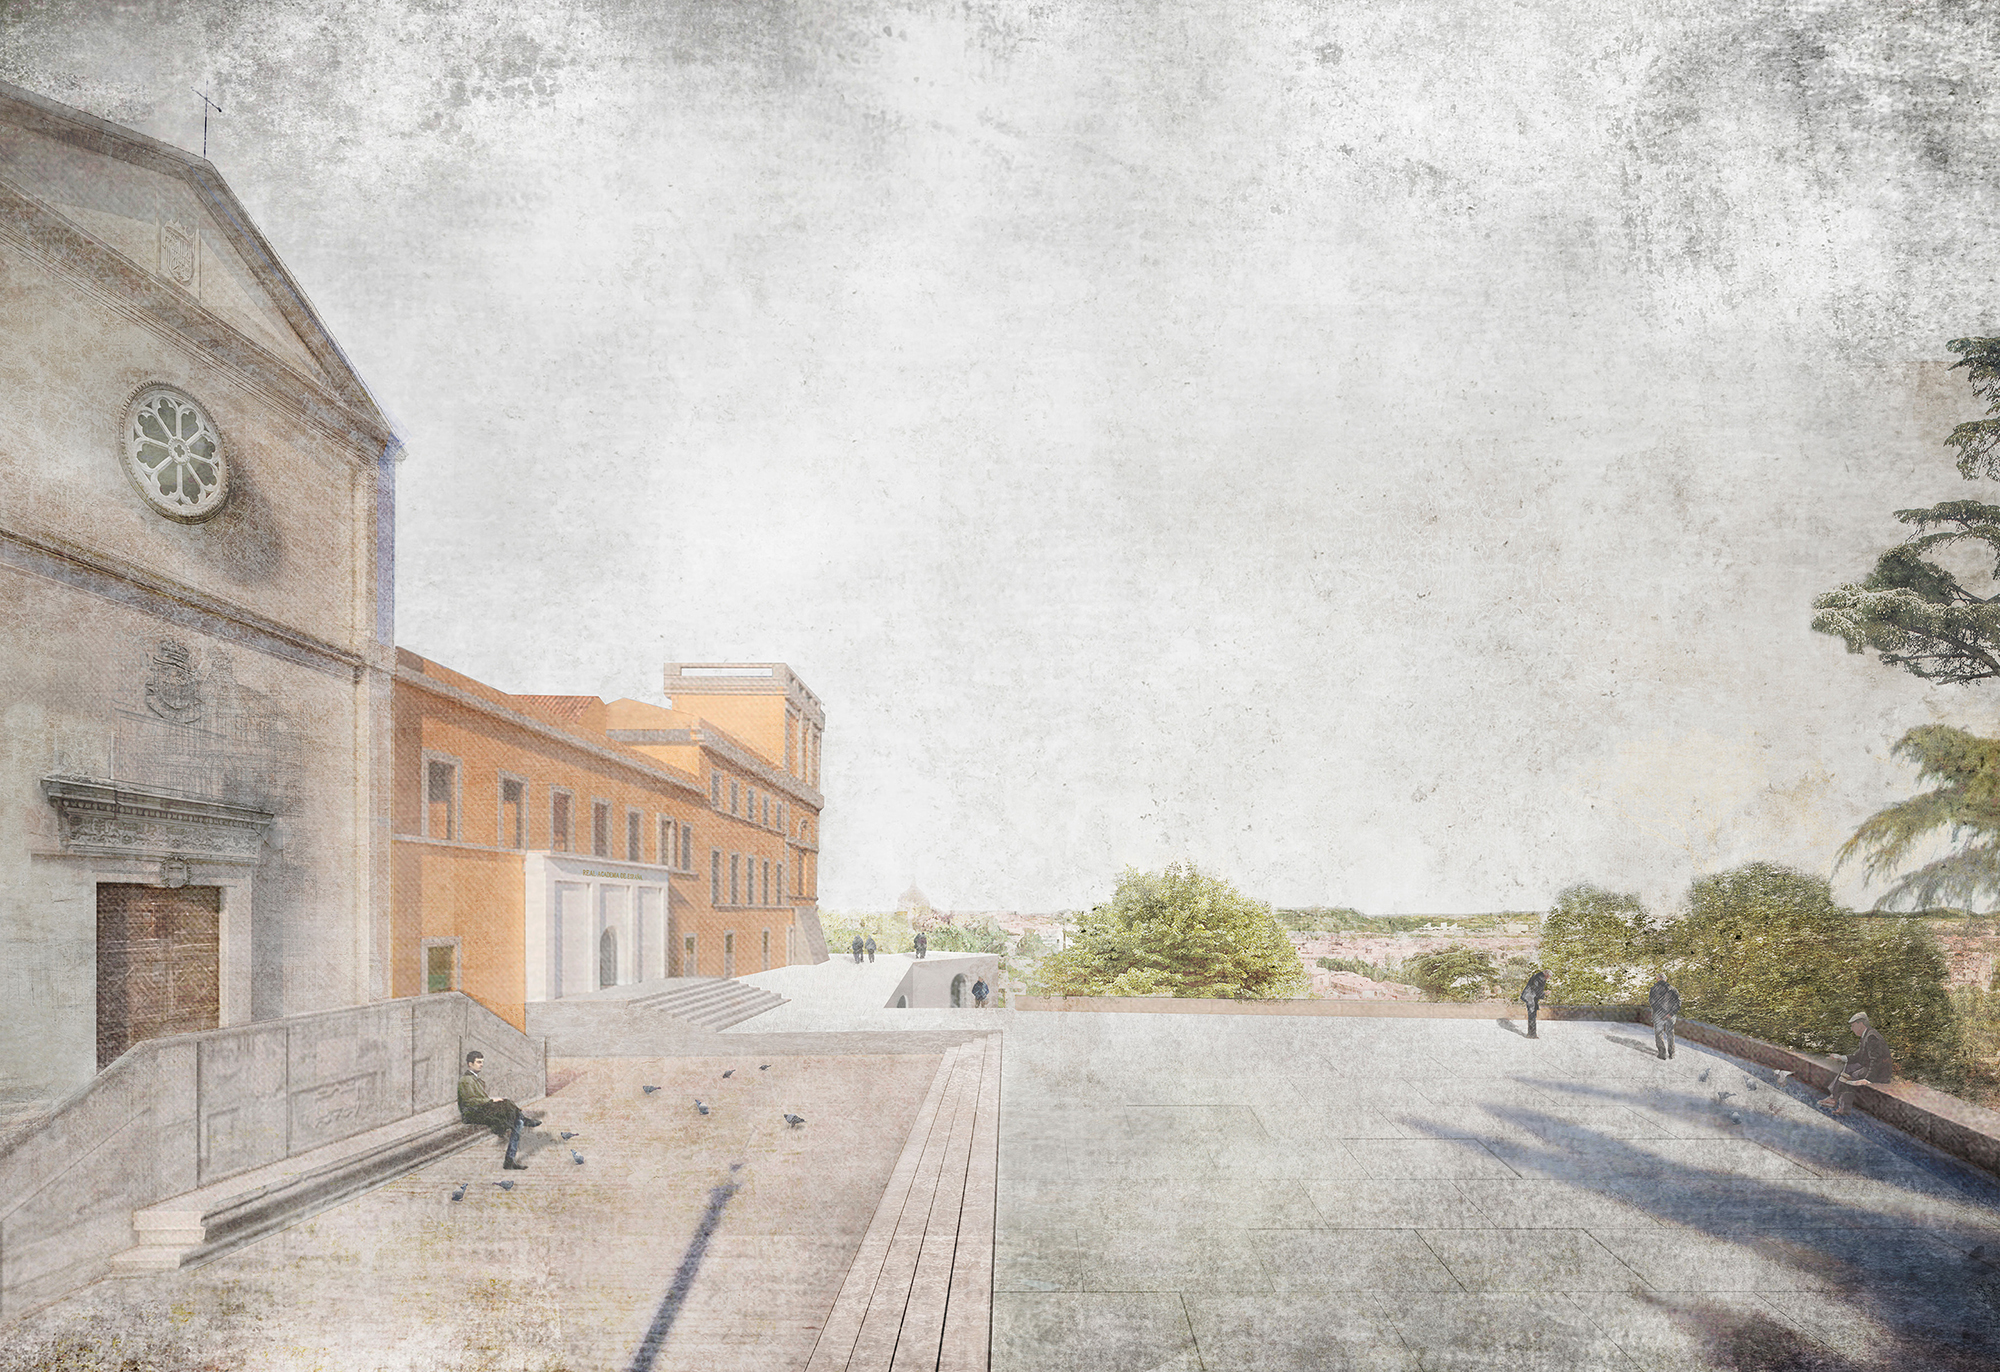
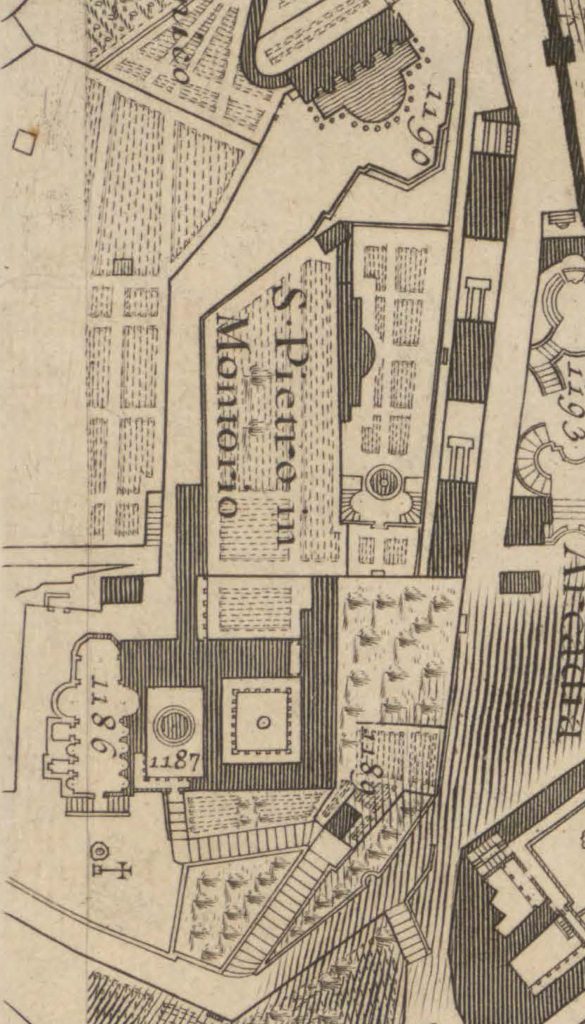
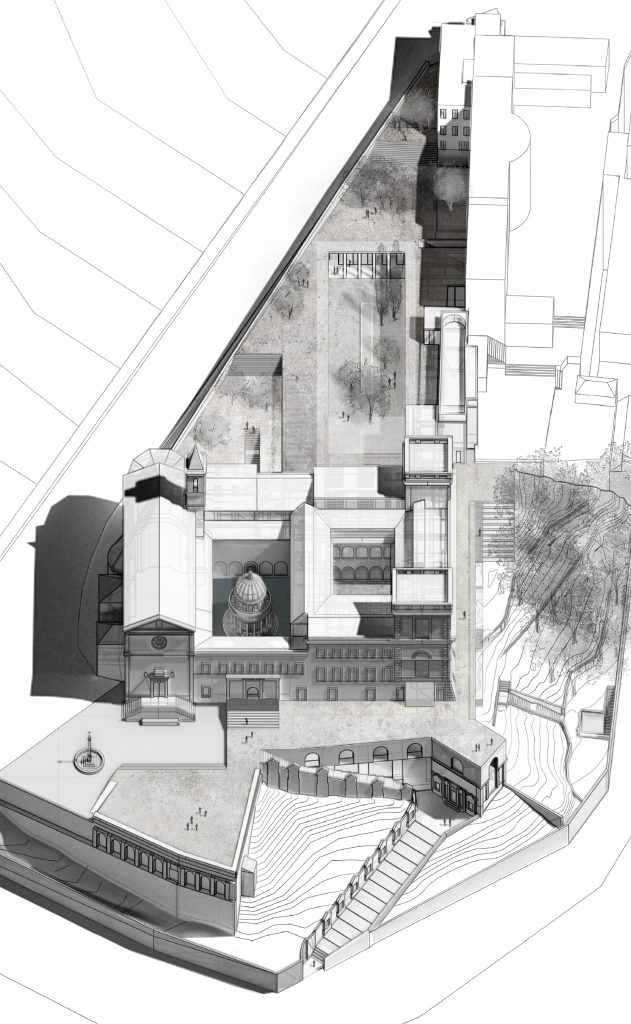
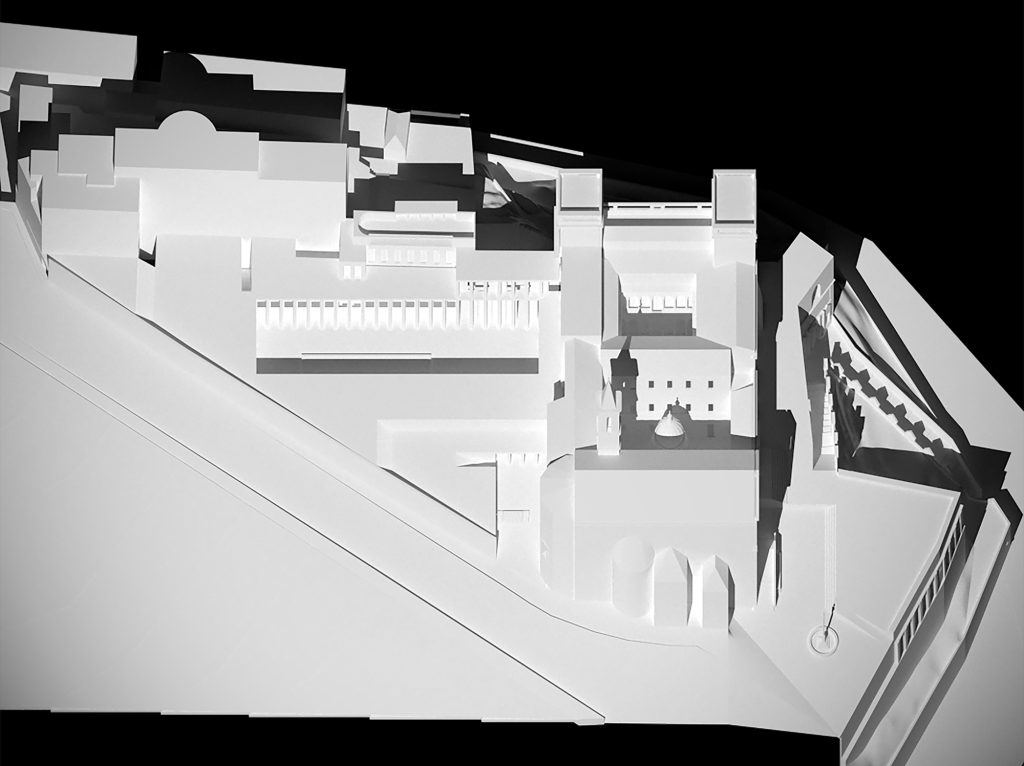
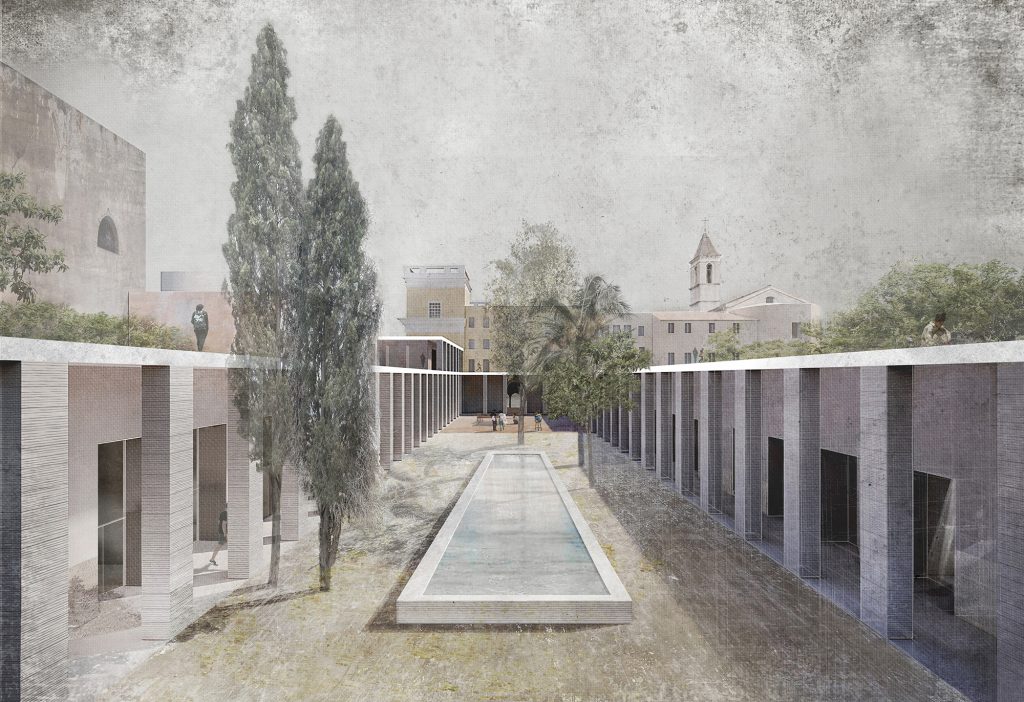
NOLLI / En 1.748, cuando Bach termina el “Arte de la Fuga”, Giambattista Nolli publica su “Nuova pianta di Roma” a escala 1/2000. Todo lo importante estaba ya ahí: la entrada por el Templete, el basamento sobre el que se asienta el edificio y el tercer patio-jardín que amplía el conjunto. Proponemos hacer real esta idea histórica perdida, dentro de una acción rotunda e innovadora. Así, en primer lugar, se recupera la entrada original a la Academia por el patio del Templete, conectándola de manera directa con el ascenso por el Vía Crucis. Para ello, se elimina el cuerpo de entrada actual del que se recupera su fachada, como parte de la memoria colectiva. En segundo lugar, se establece un basamento que ponga en valor a la Institución, a través de la continuidad de las fachadas, y que conecte urbanamente la plaza con el jardín romántico, como parte de la ciudad de Roma, favoreciendo así la presencia y visibilidad de la Institución de manera global, además de potenciar las vistas privilegiadas sobre el centro histórico de Roma. Y, en tercer lugar, se amplía la Academia con un patio para los becarios dentro de un jardín aterrazado, que recupere la alineación histórica con el patio conventual. Sus proporciones alargadas permiten que, en su fachada sur, se sitúen al sol todos los espacios de convivencia, estudios y habitaciones de los residentes, mientras que, en su fachada norte, se localizan todos los talleres del nuevo programa.
NOLLI / In 1748, when Bach finished the «Art of Fugue», Giambattista Nolli published his «Nuova pianta di Roma» on a scale of 1/2000. Everything important was already there: the entrance through the Templete, the basement on which the building is built and the third courtyard-garden that enlarges the whole. We propose to make this lost historical idea real, within a resounding and innovative action. Thus, first of all, we recover the original entrance to the Academy through the courtyard of the Templete, connecting it directly with the ascent through the Via Crucis. To this end, the current entrance body is eliminated and its façade is recovered as part of the collective memory. Secondly, a basement is established that enhances the value of the Institution, through the continuity of the facades, and connects the square with the Romanesque garden, as part of the city of Rome, thus favoring the presence and visibility of the Institution as a whole, as well as enhancing the privileged views over the historic center of Rome. And, thirdly, the Academy is extended with a courtyard for the scholarship holders within a terraced garden, which recovers the historical alignment with the conventual courtyard. Its elongated proportions allow all the living spaces, studios and rooms for the residents to be located in the sun on the south façade, while all the workshops of the new program are located on the north façade.