CENTRO CULTURAL EN BAMIYAN, AFGANISTAN
CULTURAL CENTRE IN BAMIYAN, AFGANISTAN
2015 – Concurso internacional / Arquitectos: Alberto Morell + Ismael Amarouch + José María Ordovás
2015 – International competition / Architects: Alberto Morell + Ismael Amarouch + José María Ordovás
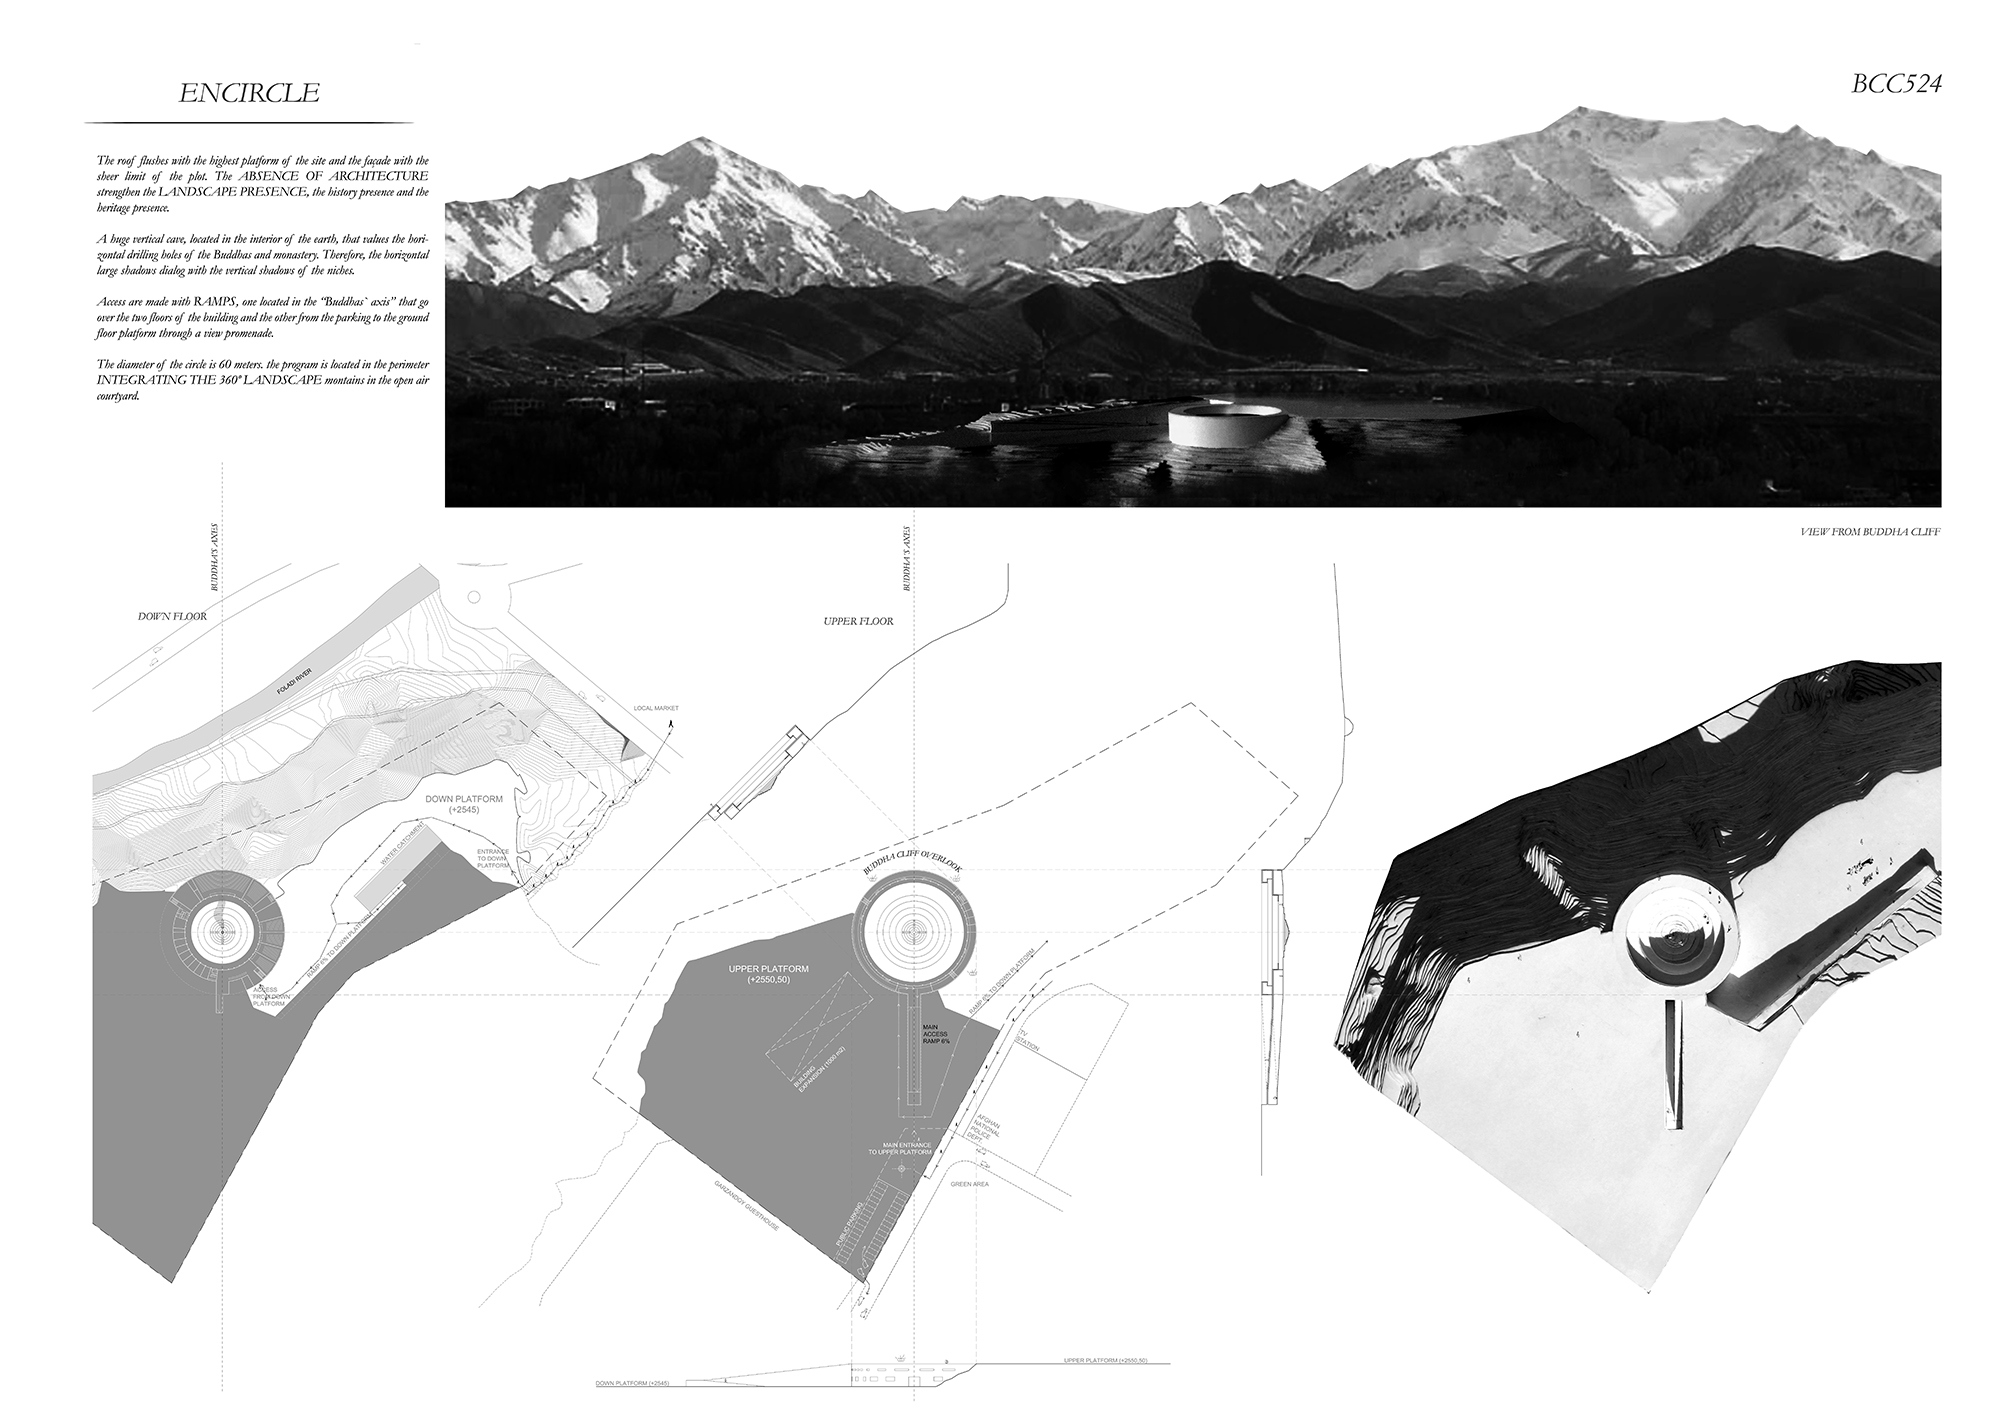
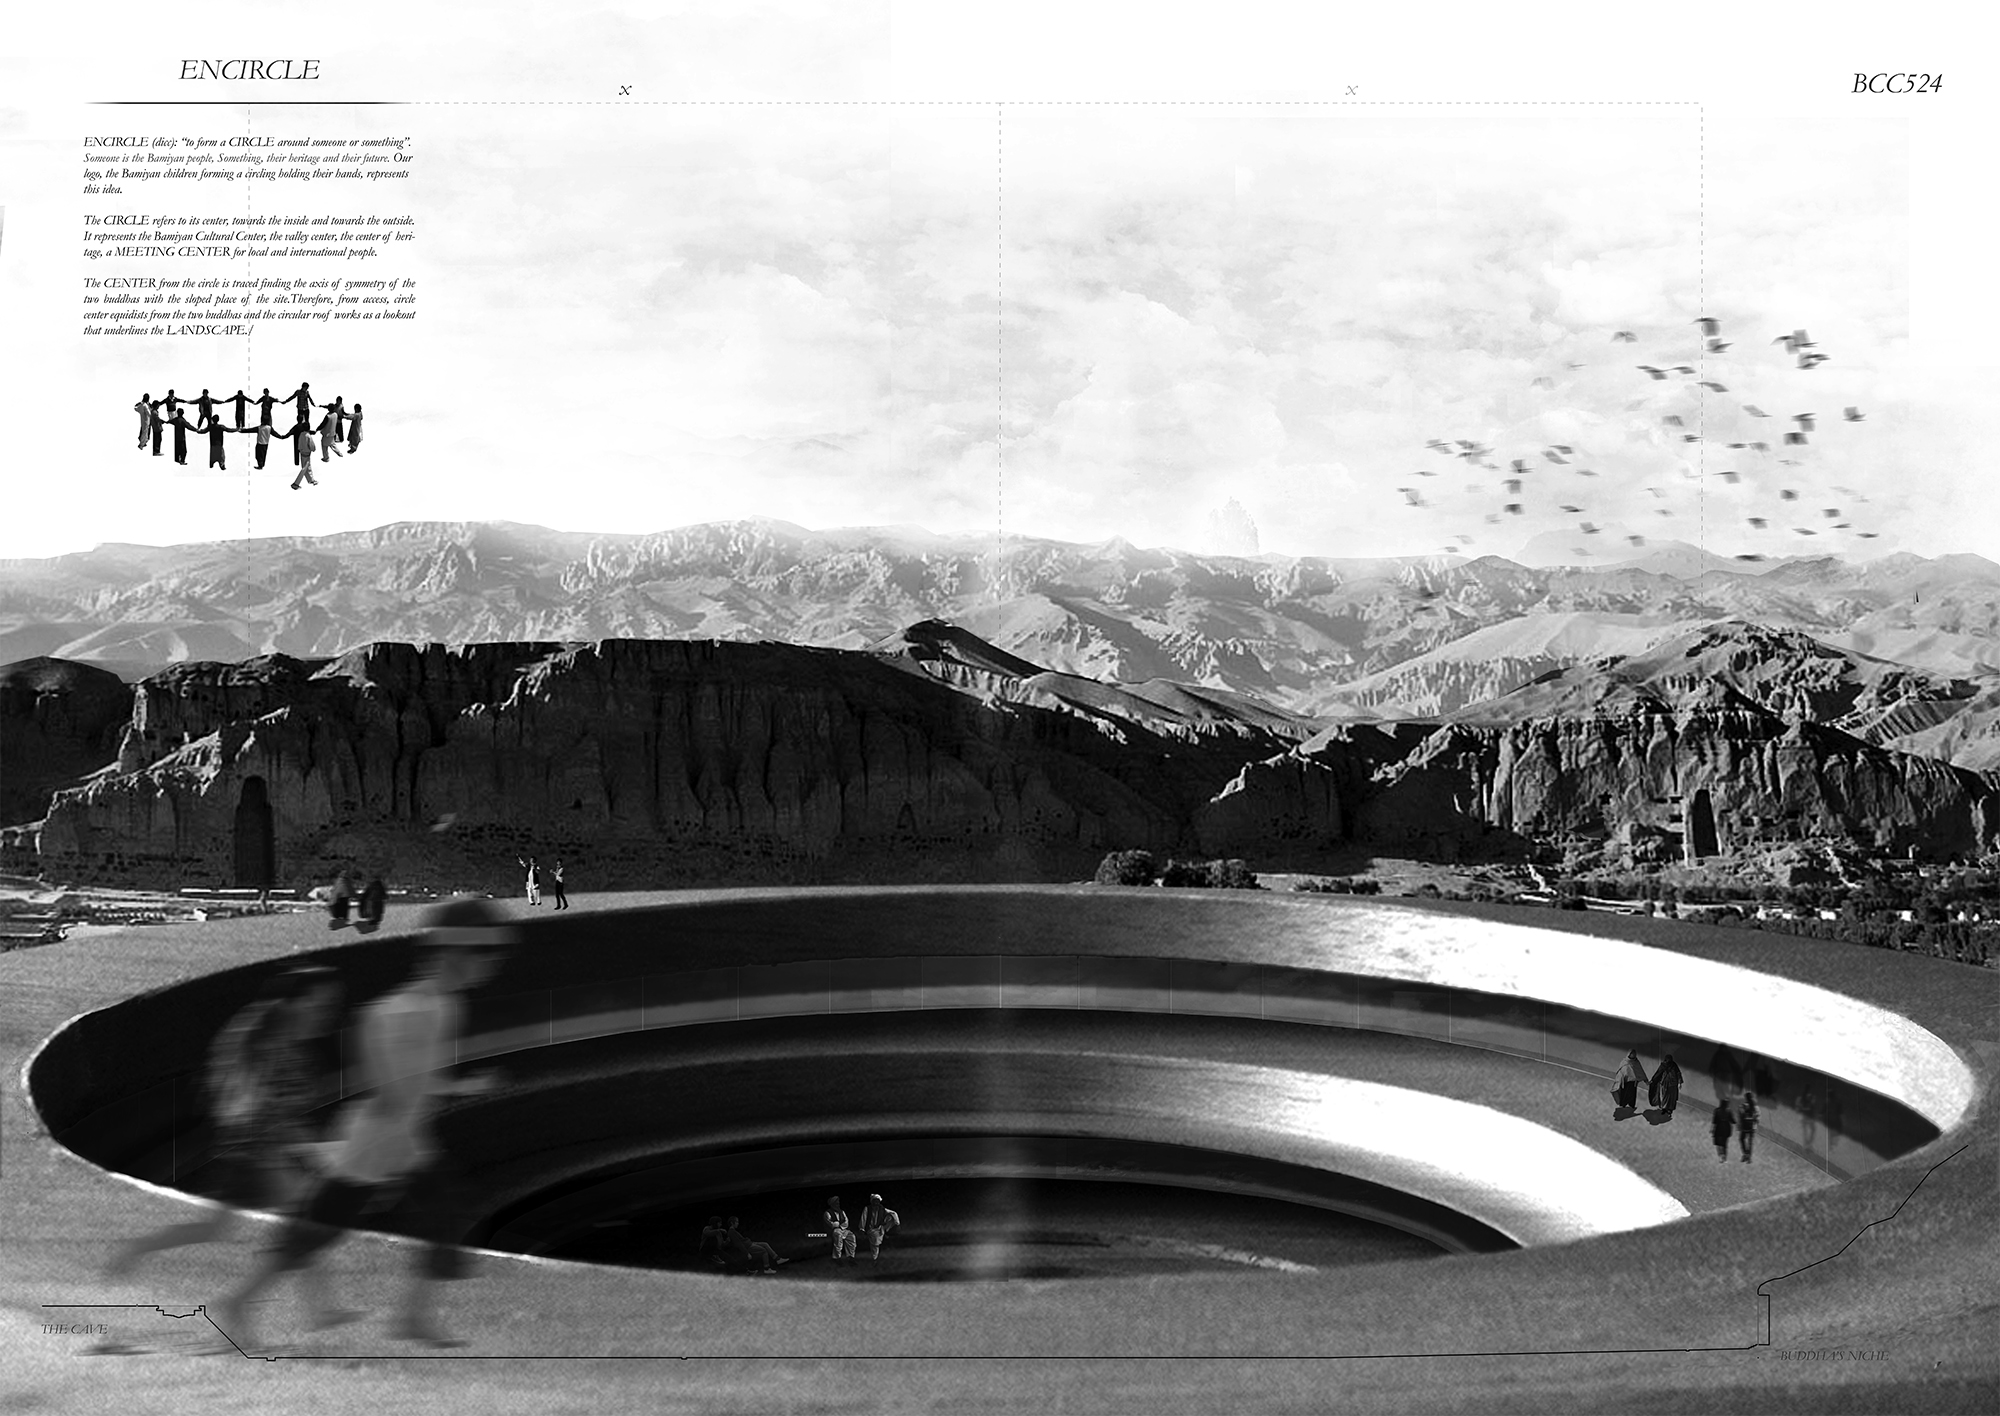
ANILLO / El círculo se refiere a su centro, hacia el interior y hacia el exterior. Representa el Centro Cultural de Bamiyán, el centro del valle, el centro del patrimonio, un centro de encuentro para la población local e internacional. El centro del círculo se traza encontrando el eje de simetría de los dos budas con el lugar inclinado del sitio. Por lo tanto, desde el acceso, el centro del círculo equidista de los dos budas y la cubierta circular funciona como un mirador que subraya el paisaje. Los accesos se realizan con rampas, una situada en el eje de los budas, que recorre las dos plantas del edificio, y otra desde el aparcamiento hasta la plataforma de la planta baja a través de un paseo mirador. El diámetro del círculo es de 60 metros. El programa se sitúa en el perímetro integrando el paisaje de 360º con grandes montañas en el patio al aire libre.
RING / The circle refers to its center, towards the inside and towards the outside. It represents the Bamiyan Cultural Center, the valley center, the center of heritage, a meeting center for local and international people. The center from the circle is traced finding the axis of symmetry of the two buddhas with the sloped place of the site. Therefore, from access, circle center equidists from the two buddhas and the circular roof works as a lookout that underlines the landscape. Access are made with ramps, one located in the buddhas axis, that goes over the two floors of the building, and the other from the parking to the ground floor platform through a view promenade. The diameter of the circle is 60 meters. The program is located in the perimeter integrating the 360º landscape mountains in the open air courtyard.