CENTRO DE SALUD PARA PERSONAS CON SIDA, KAJIADO, KENIA
HEALTH CENTRE FOR PEOPLE LIVING WITH AIDS, KAJIADO, KENYA
2007 – Anteproyecto / Arquitecto: Alberto Morell / Promotor: Nomadic Integrated Research Agency (NIDRA), Senewa Montet Timayio, Director Programs / Colaboradora: Ariadna Barrio
2007 – Preliminary design / Architect: Alberto Morell / Promoter: Nomadic Integrated Research Agency (NIDRA), Senewa Montet Timayio, Director Programs / Collaborator: Ariadna Barrio
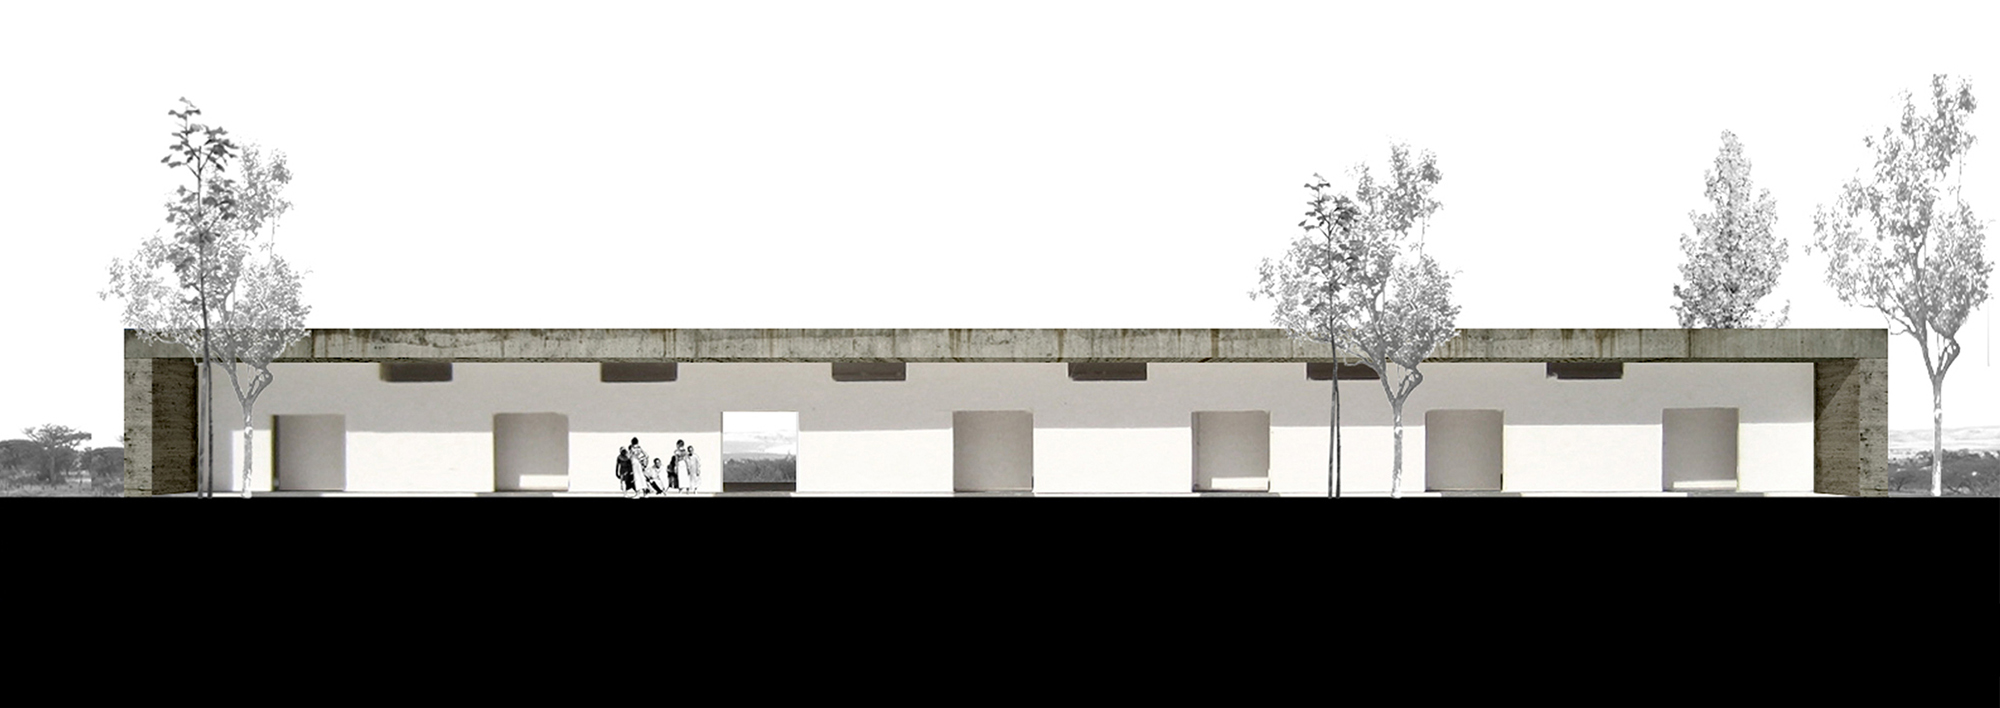
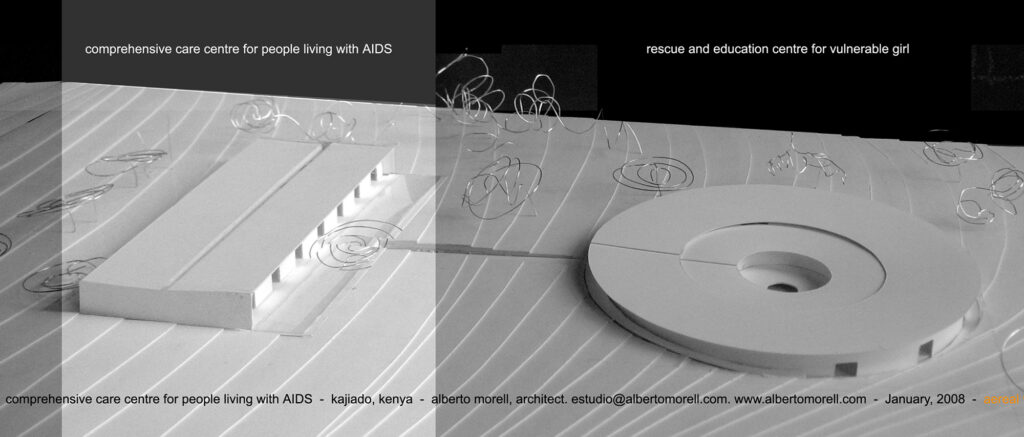
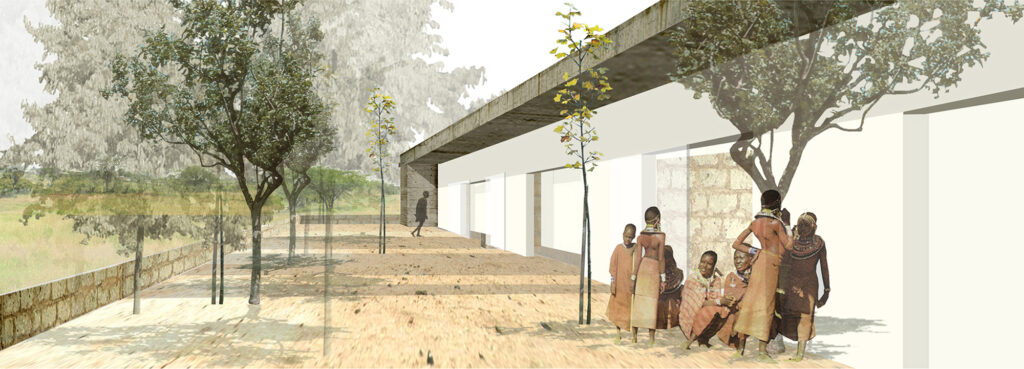
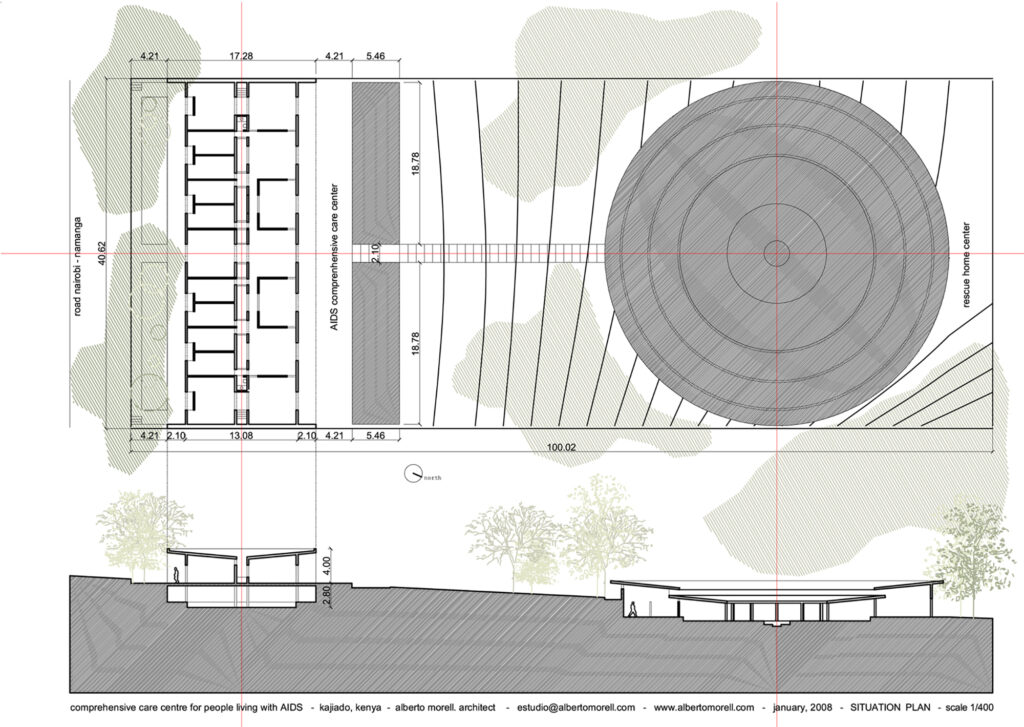
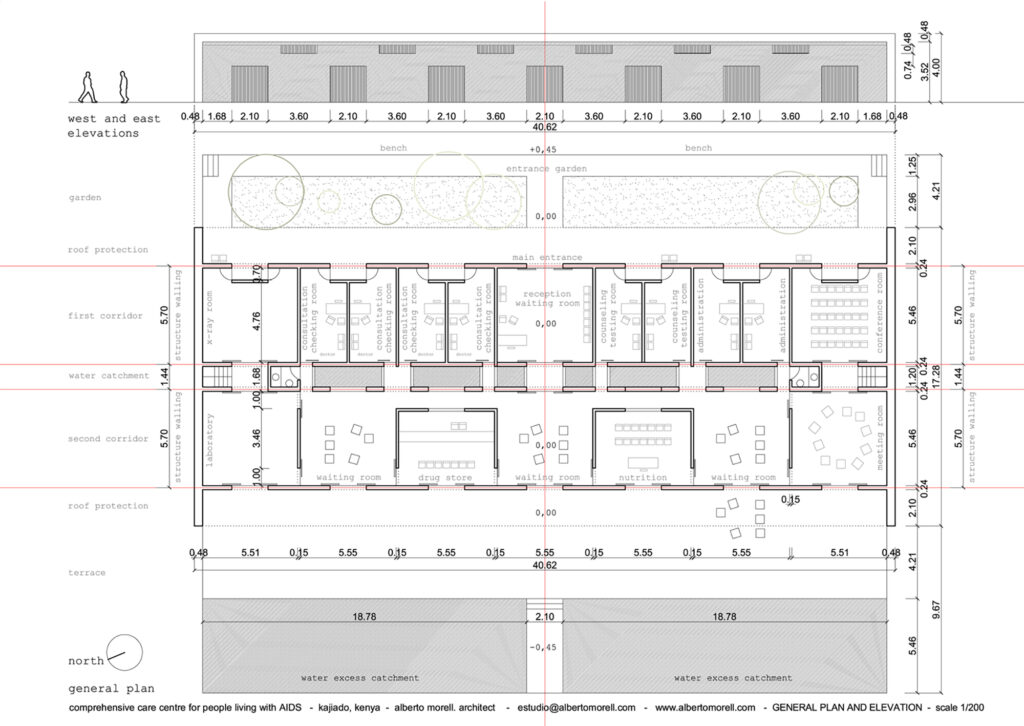
GALERÍAS / Se propone construir un centro de salud especialmente dedicado al cuidado y tratamiento de enfermos de SIDA, en la ciudad de Kajiado a 80 kms al sur de Nairobi. En esta ciudad hay casi un 20% de personas infectadas de SIDA. Muchas de estas personas no pueden permitirse pagar periódicamente el transporte a Nairobi para recibir su tratamiento. La parcela tiene un acre y es casi rectangular con unas dimensiones aproximadas de 40,60 metros X 101 metros, y con una pequeña pendiente hacia el norte. Nuestra propuesta tiene como tarea principal la captación de agua para minimizar los efectos de las sequías anuales durante la estación seca. El edificio se resuelve con tres galerías construidas entre los muros de la estructura. La primera galería da cobijo a la recepción, las salas de asesoramiento y pruebas, las salas de consulta y revisión y los espacios administrativos. La segunda es la «galería húmeda» que contiene los pozos conectados con el algibe y los baños. La tercera alberga los espacios de espera y algunos espacios públicos como nutrición y farmacia. Mientras que la primera galería está relacionada con el espacio de entrada donde se construye un jardín, la tercera está relacionada con el horizonte lejano de la sabana keniana. Los espacios de ambos extremos están dedicados a las salas de conferencias y reuniones, cerradas a los espacios administrativos, y en el lado opuesto el laboratorio y la sala de rayos X.
GALLERIES / This proposal is for the construction of a health centre specially dedicated to the care and treatment of AIDS illness, in the town of Kajiado, 80 kms south of Nairobi. In this town there is a rate of almost 20% of infected people with AIDS. Lot of these people can’t allow to pay periodically the transport to Nairobi in order to receive their treatment. The plot has one acre and is almost rectangular with approximated dimensions of 40, 60 meters X 101 meters, and with a little slope towards north. Our proposal has the principal task on the water cathment to minimize the effects of the annual droughts during the dry season. The building is solved with three galleries built between for structure walls. The first gallery gives shelter to the reception, counseling and testing rooms, consultation and checking rooms, and administration spaces. The second is the “humid gallery” that contains the wells connected to the cistern and the bathrooms. The third one has the waiting spaces and some public spaces as nutrition and drug store. While the first gallery is related to the entrance space where a garden is built, the third one is related to the far horizon of the Kenyan savannah. The spaces in both extremes are dedicated to the conference and meeting rooms, closed to the administrative spaces, and in the opposite side the laboratory and x-ray room.