CÍRCULO DE LECTORES, BARCELONA
READERS’ CIRCLE, BARCELONA
2005 – Concurso nacional / Arquitectos: Alberto Morell + Alberto Campo Baeza / Colaboradores: Emilio Delgado, Miguel Ciria Hernández, Petter Palander, Daniel Martínez.
2005 – National competition / Architects: Alberto Morell + Alberto Campo Baeza / Collaborators: Emilio Delgado, Miguel Ciria Hernández, Petter Palander, Daniel Martínez.
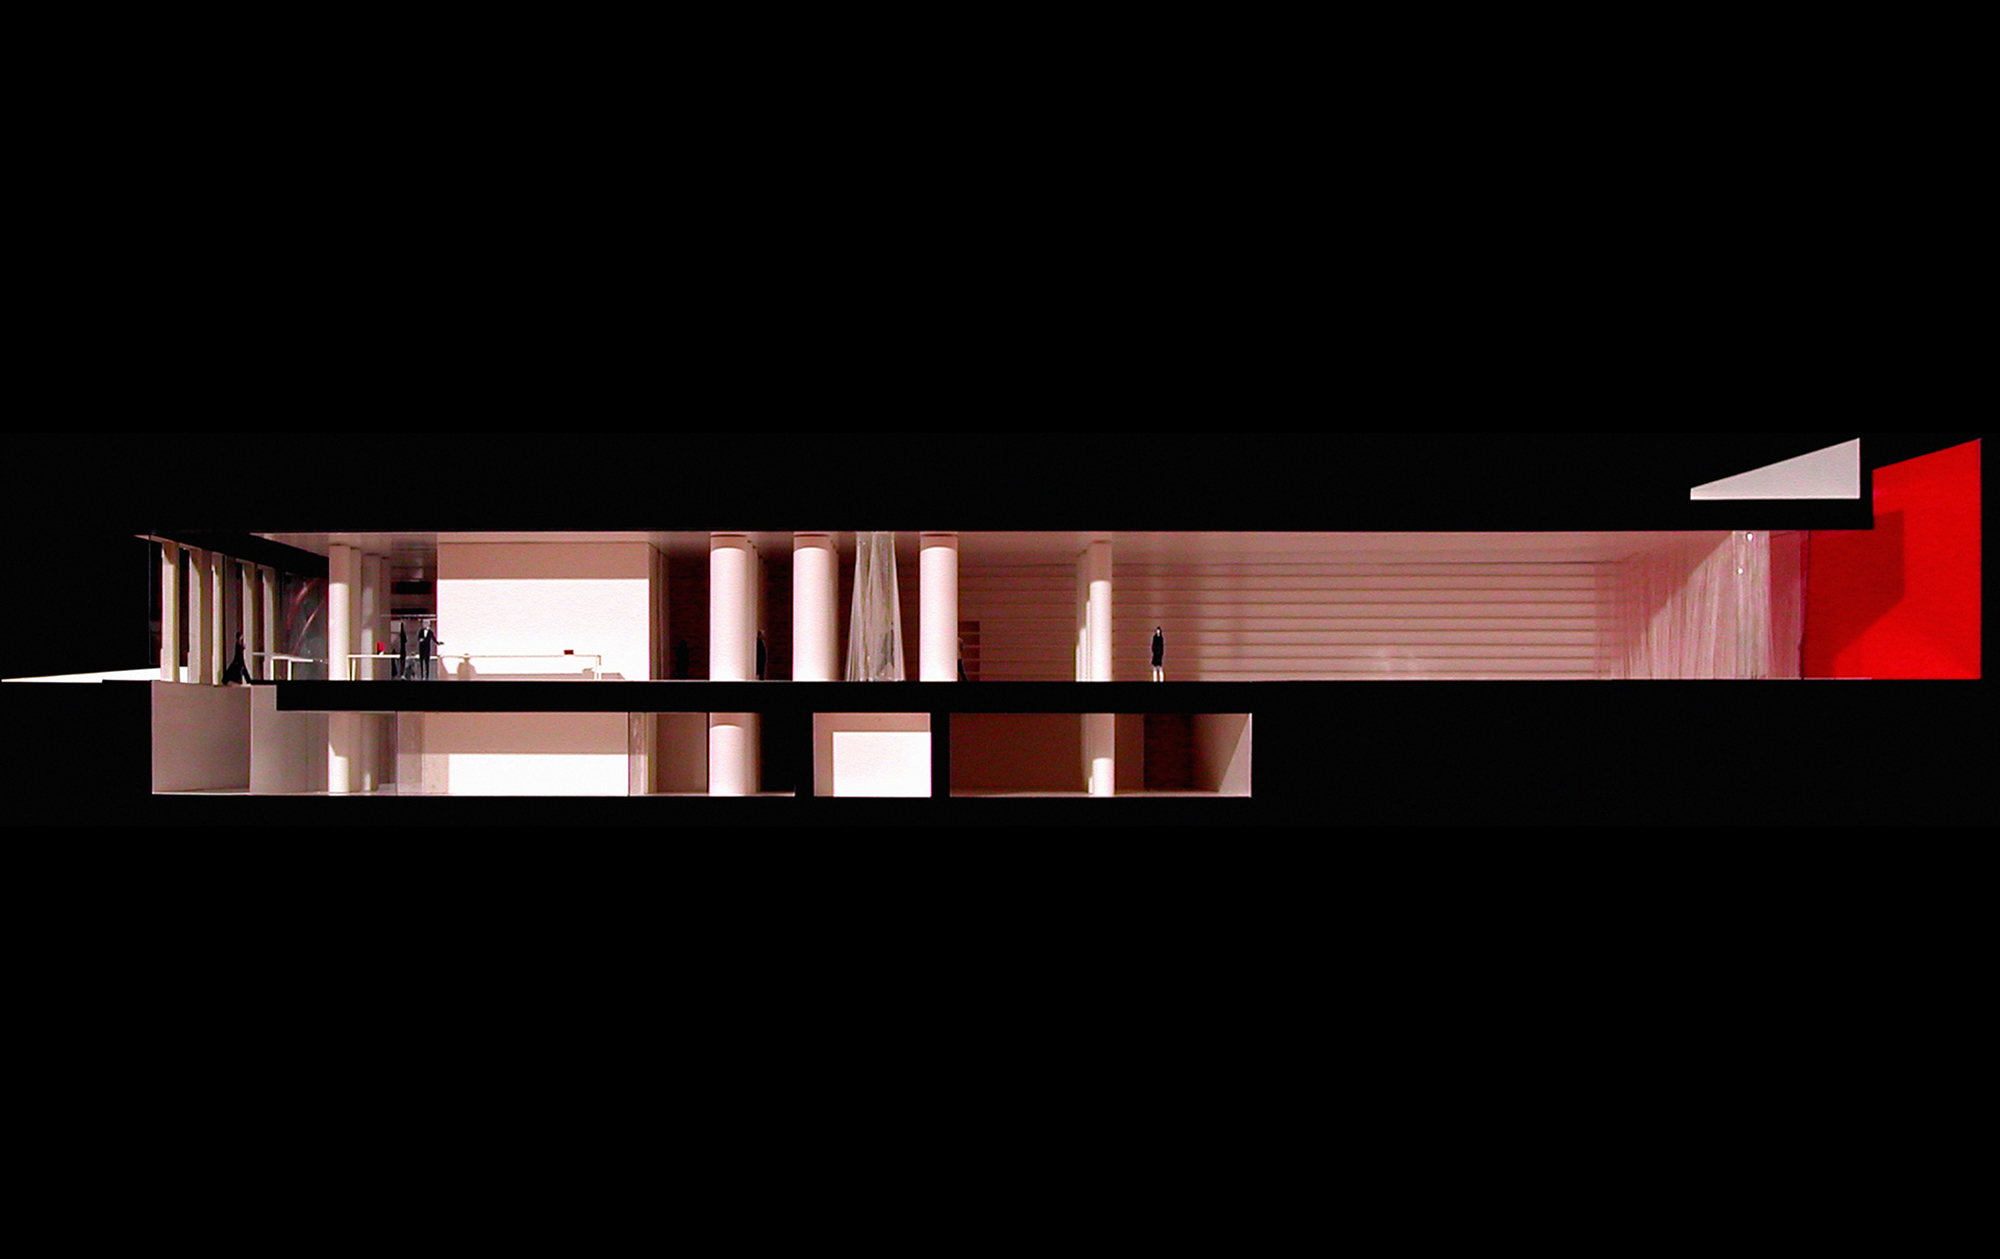
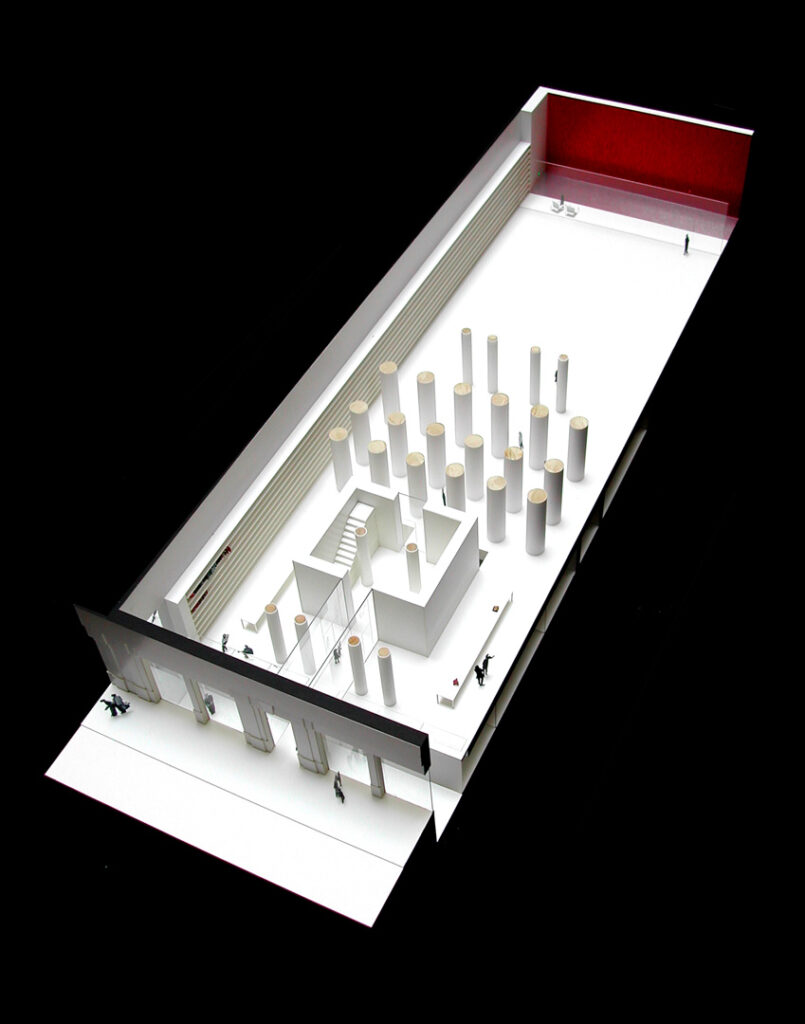
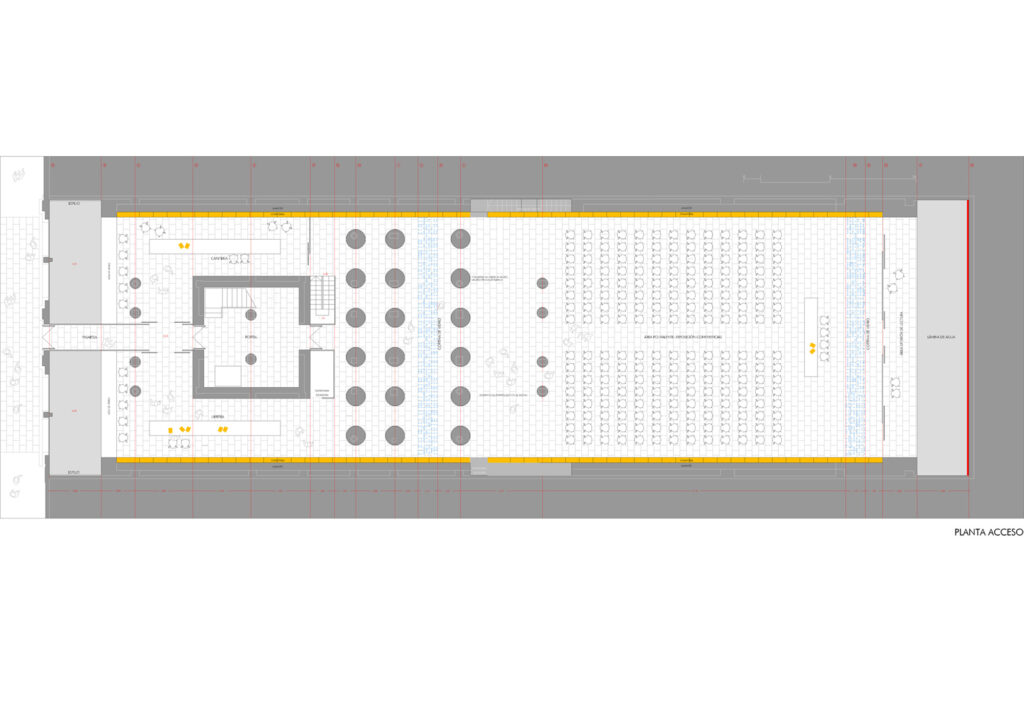
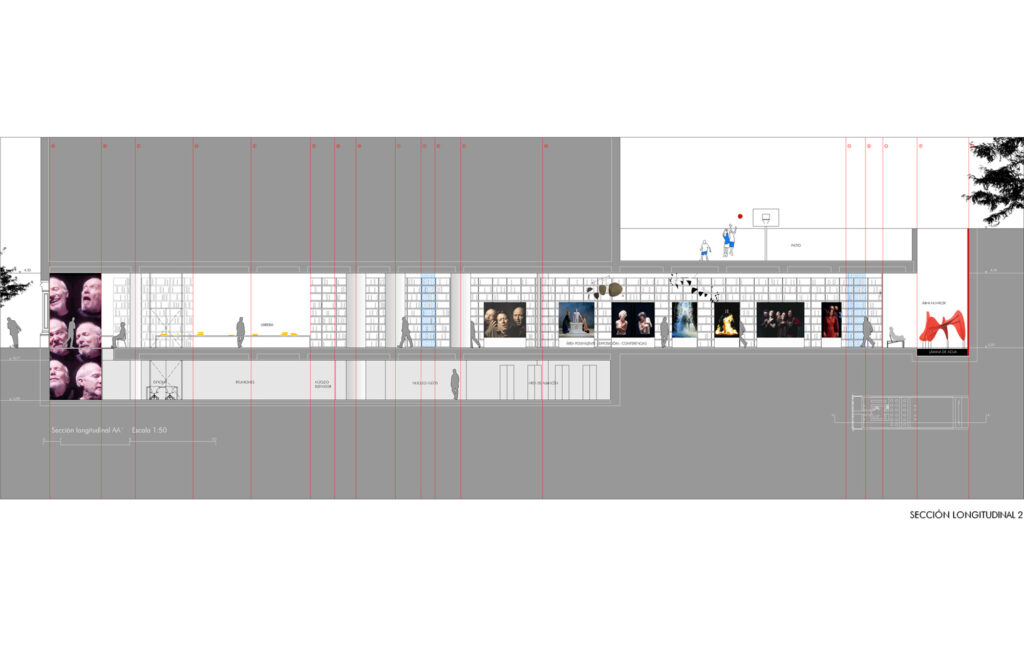
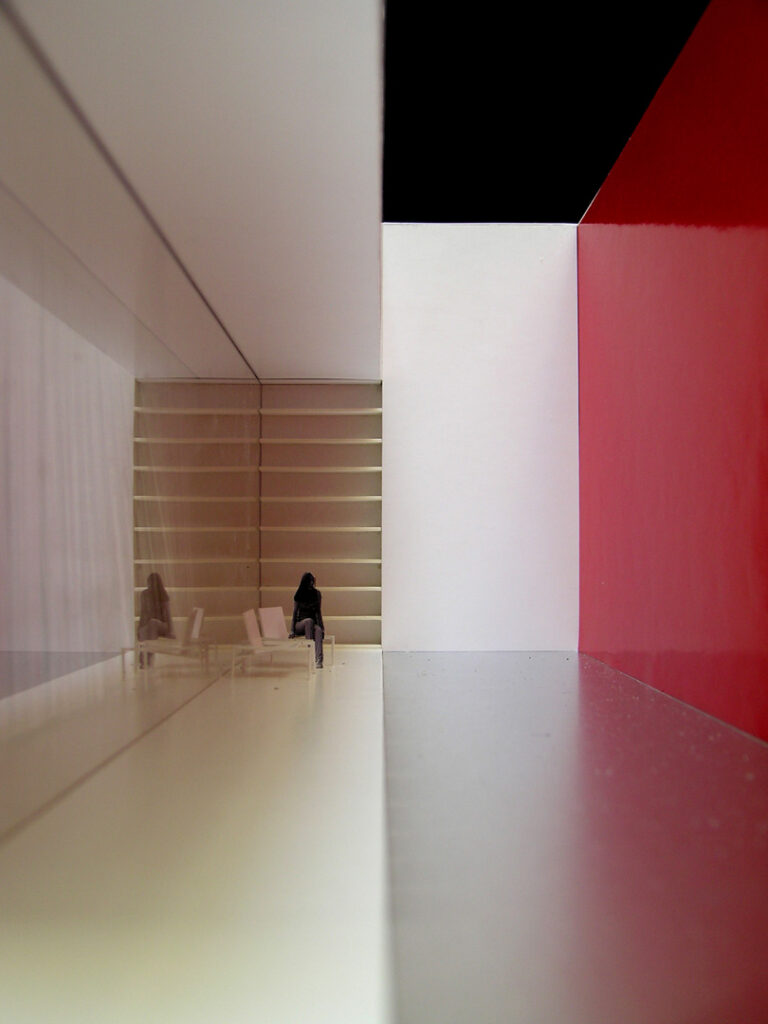
LIBROS Y LUZ / Para crear un nuevo Centro de Círculo de Lectores en Barcelona se nos da un local largo y oscuro. Y es nuestra pretensión el darle la vuelta y hacer un espacio amplio y luminoso. Y lleno de libros, el tema central de la empresa. Acristalamos completamente la entrada y eliminamos una amplia banda del suelo de manera que la luz que viene del exterior inunda el sótano que deja así de serlo. Al fondo eliminamos una amplia banda del techo que daba a una terraza, de manera que, abierta al cielo, se llena de luz. Para completar la operación ponemos espejos en los costados, de arriba abajo, y se pinta todo de blanco para que la luz se multiplique hasta el infinito. Las paredes, a ambos lados, se llenan de libros. Los libros aquí deben invadir el espacio. Las columnas, imposibles de eliminar porque soportan todo el edificio existente encima, se unifican con cilindros blancos. La sala de conferencias al fondo es transformable en sala de exposiciones. Todo es escamoteable y flexible. Como detalle curioso y provocativo, proponemos unas cortinas de varias capas de tubos de vidrio transparente que, como lo eran las cortinas de canutillos en las antiguas tiendas, se deben atravesar, sintiendo su contacto directo. Querríamos acentuar estas sensaciones por medio de la música.
BOOKS AND LIGHT / To create a new Círculo de Lectores Centre in Barcelona we are given a long, dark space. And it is our aim to turn it around and create a large, bright space. And full of books, the central theme of the company. We completely glazed the entrance and removed a wide strip of the floor so that the light coming from outside floods the basement, which is no longer a basement. At the back, we removed a wide band of the ceiling leading to a terrace, so that, open to the sky, it is filled with light. To complete the operation we put mirrors on the sides, from top to bottom, and everything is painted white so that the light is multiplied to infinity. The walls, on both sides, are filled with books. The books here must invade the space. The columns, impossible to remove because they support the existing building above them, are unified with white cylinders. The conference room at the back can be transformed into an exhibition hall. Everything is retractable and flexible. As a curious and provocative detail, we propose curtains made of several layers of transparent glass tubes which, like the cantilevered curtains in the old shops, must be passed through, feeling their direct contact. We would like to accentuate these sensations by means of music.