CHILL OUT EN LA FERIA DE ARCO. ENTRADA DEL PABELLÓN 7 DE IFEMA, MADRID
CHILL OUT AT THE ARCO FAIR. ENTRANCE TO PAVILLION 7 OF IFEMA, MADRID
2003 – Obra construida / Arquitecto: Alberto Morell / Patrocinio: Ministerio de Asuntos Exteriores de España / Fotógrafo: Roberto Garver / Colaboradores: Daniel Martínez, Jorge Miró, Miguel Ciria, Andrés Toledo.
2003 – Built work / Architect: Alberto Morell / Client: Ministterio de Asuntos Exteriores de España / Photographer: Roberto Garver / Collaborators: Daniel Martínez, Jorge Miró, Miguel Ciria, Andrés Toledo.
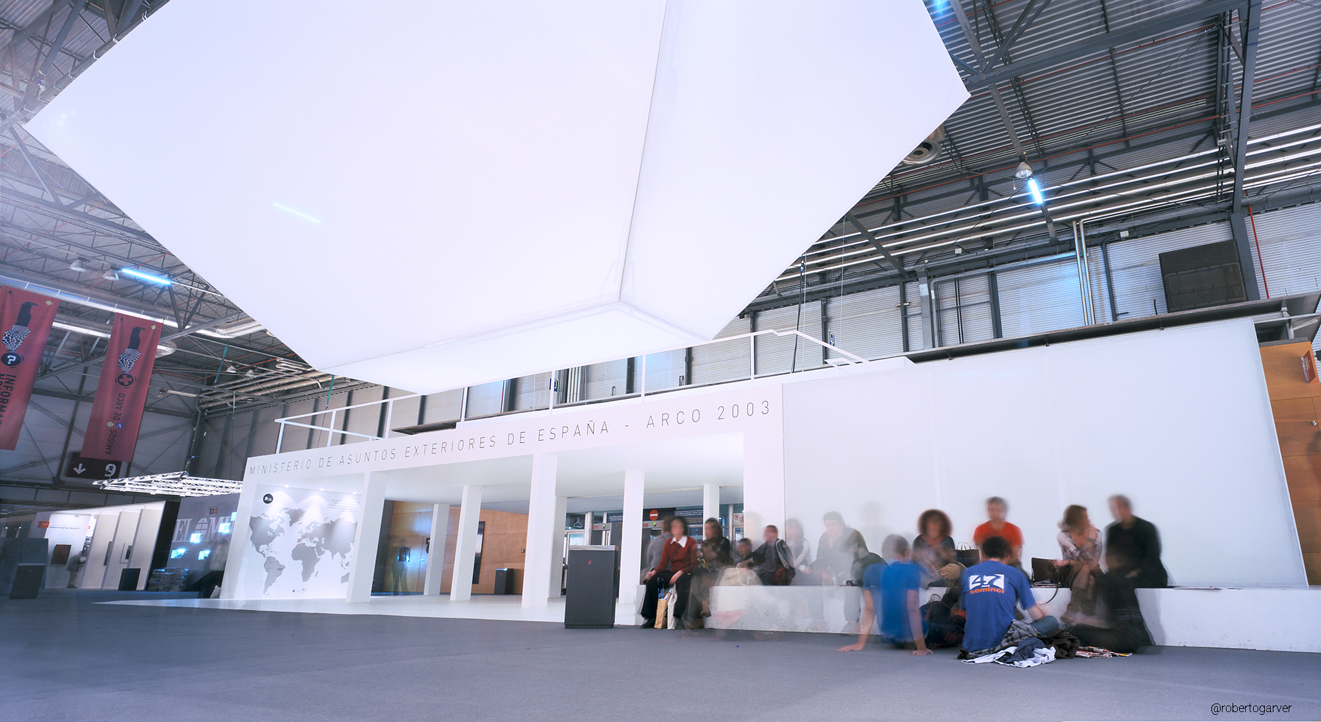
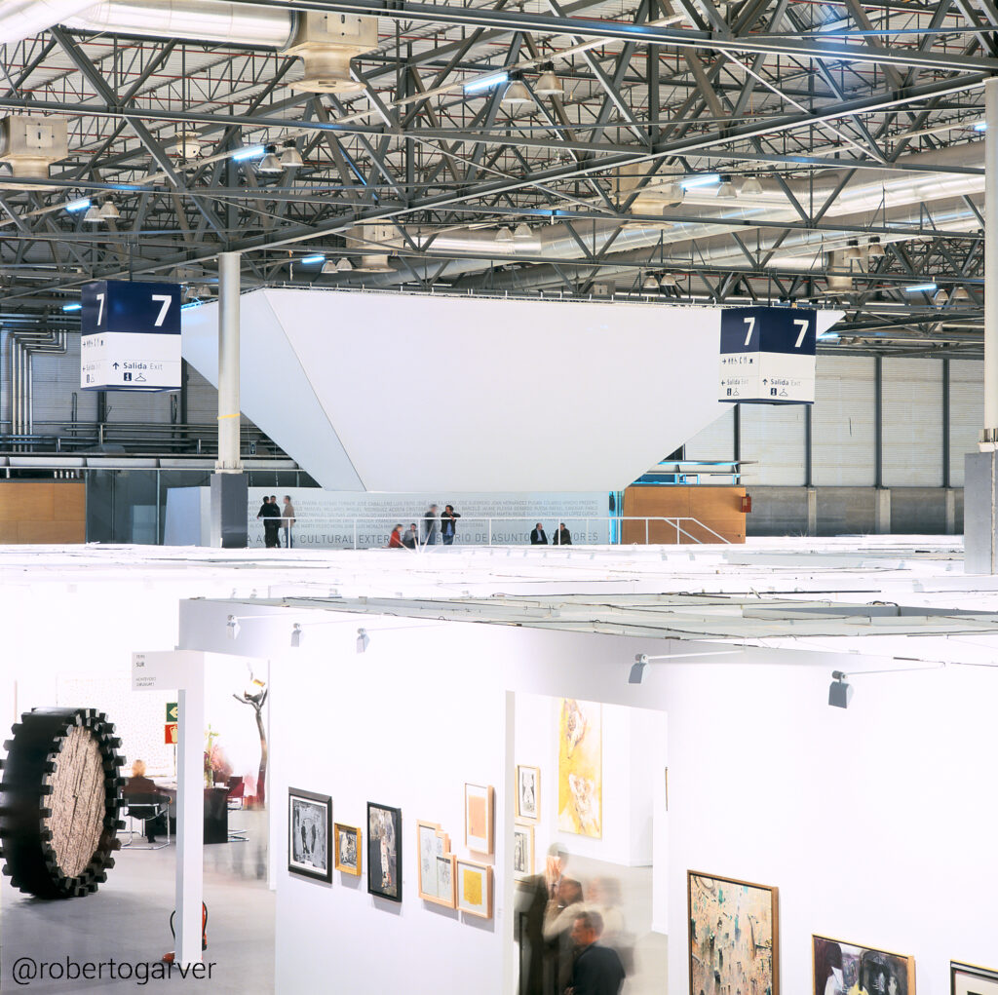
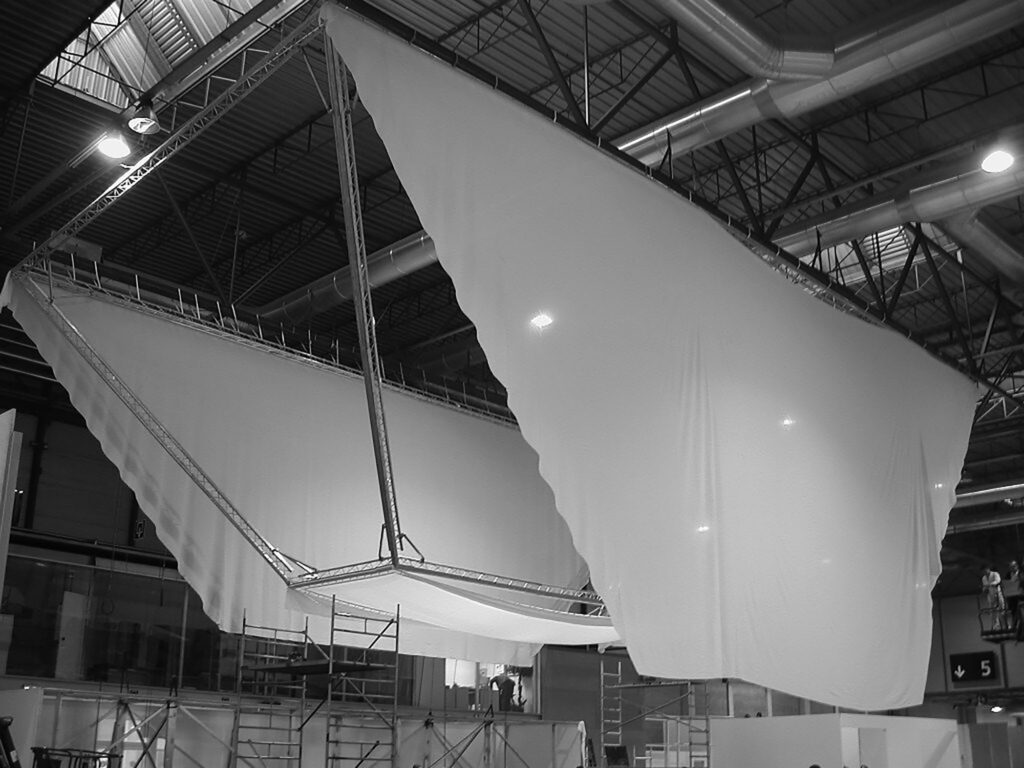
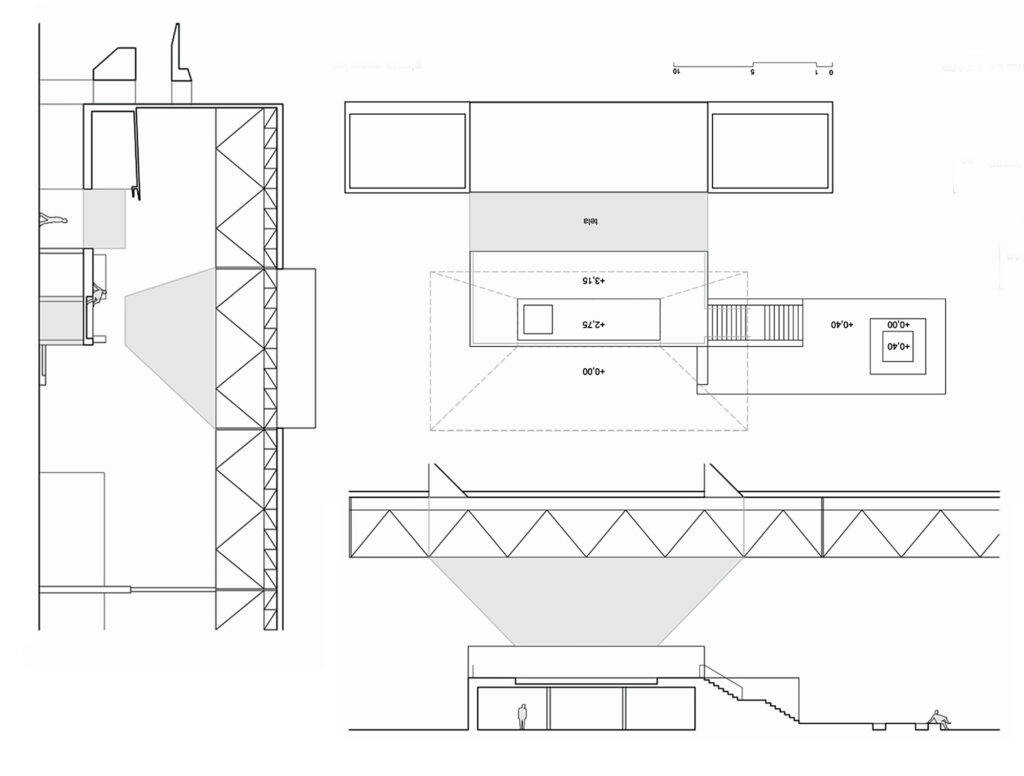
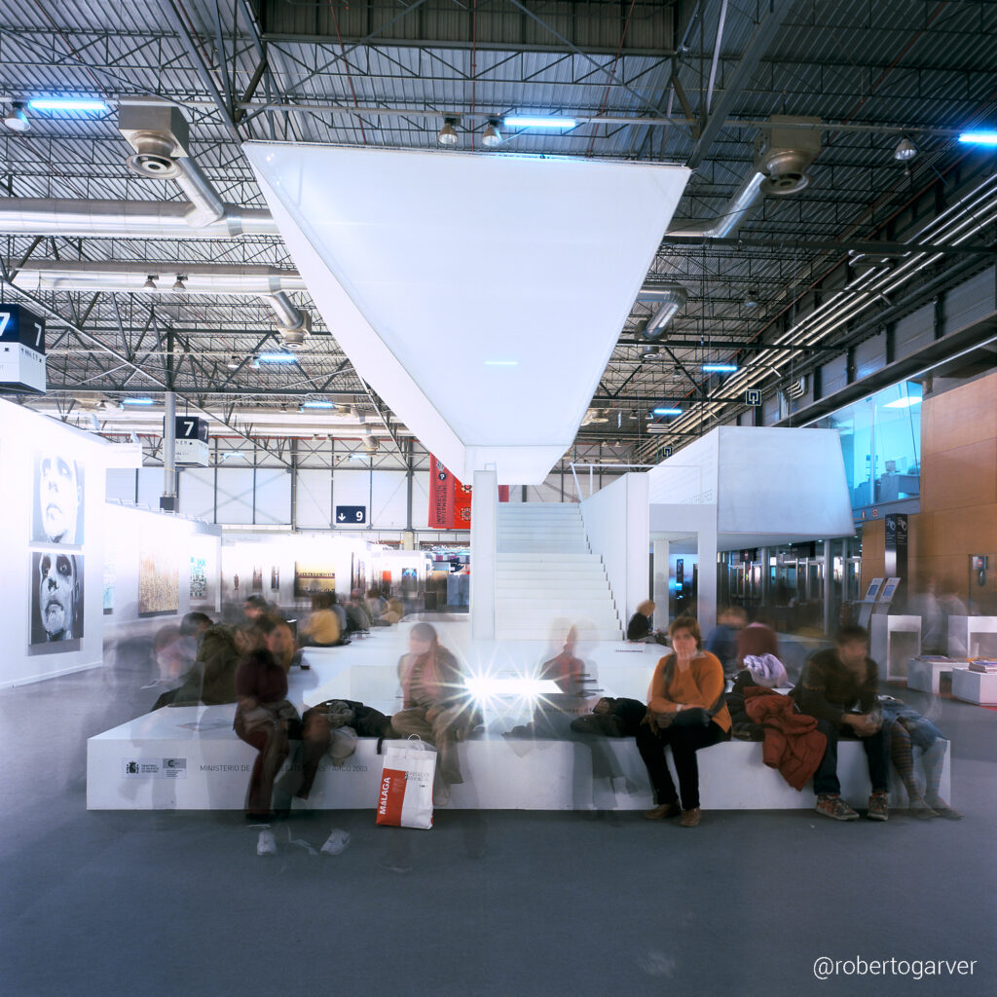
El Pabellón de descanso del MAE consta de cuatro elementos diferenciados: dos plataformas blancas y dos volúmenes de tela colgados de la cubierta formando un conjunto compacto y unitario. Las dos plataformas tienen las mismas dimensiones (6 m. X 15 m.) y ofrecen un espacio desde donde mirar y descansar. Una plataforma está situada a nivel de suelo y se presenta en contacto con la actividad ferial y la otra está elevada a 3,35 m. de altura y domina visualmente toda la extensión del espacio expositivo. Ambas plataformas sirven de elemento de acceso al pabellón 7 de una manera controlada. Se construyen también dos volúmenes de luz colgados de las cerchas y acabados con tela blanca traslúcida, de manera que reciban la luz suave de los lucernarios orientados al norte durante las horas diurnas y una leve luz artificial durante las nocturnas que permitan generar un ambiente relajado de descanso alejado de la intensa iluminación de los espacios expositivos de la feria. El volumen más grande tiene geometría de pirámide truncada invertida (con un rectángulo superior de 20 X 10 metros y uno inferior de 9 X 3 metros), resultante de la proyección de los lucernarios en la parte alta y de la zona excavada de descanso de la plataforma elevada. Por otro lado, por sus grandes dimensiones de 6 metros de altura, por su forma reconocible, por su escala e iluminación, quiere ser un hito de orientación para la feria, de manera que desde cualquier punto del gran espacio se tenga la referencia de donde se encuentra el lugar de acceso o salida del pabellón.
The MAE Rest Pavilion consists of four distinct elements: two white platforms and two fabric volumes hanging from the roof forming a compact and unitary whole. The two platforms have the same dimensions (6 m. X 15 m.) and offer a space from which to look out and rest. One platform is located at ground level and is in contact with the exhibition activity, while the other is raised to a height of 3.35 m. and visually dominates the entire exhibition space. Both platforms serve as an access element to Hall 7 in a controlled manner. Two light volumes hanging from the trusses and finished in translucent white fabric are also built to receive the soft light from the north-facing skylights during daylight hours and a slight artificial light at night to generate a relaxed atmosphere of rest away from the intense lighting of the exhibition spaces of the fair. The largest volume has the geometry of an inverted truncated pyramid (with an upper rectangle of 20 X 10 metres and a lower one of 9 X 3 metres), resulting from the projection of the skylights in the upper part and the excavated rest area of the raised platform. On the other hand, due to its large dimensions of 6 metres in height, its recognisable shape, scale and lighting, it is intended to be an orientation landmark for the fair, so that from any point in the large space you can see where the entrance or exit to the pavilion is located.