VIVIENDAS SOCIALES EN VALLECAS, MADRID
SOCIAL HOUSING IN VALLECAS, MADRID
2001 – Segundo premio en concurso nacional / Arquitecto: Alberto Morell / Colaboradores: Daniel Martínez, Lourdes Laínez, Andrés Toledo
2001 – Second prize in national competition / Architect: Alberto Morell / Collaborators: Daniel Martínez, Lourdes Laínez, Andrés Toledo

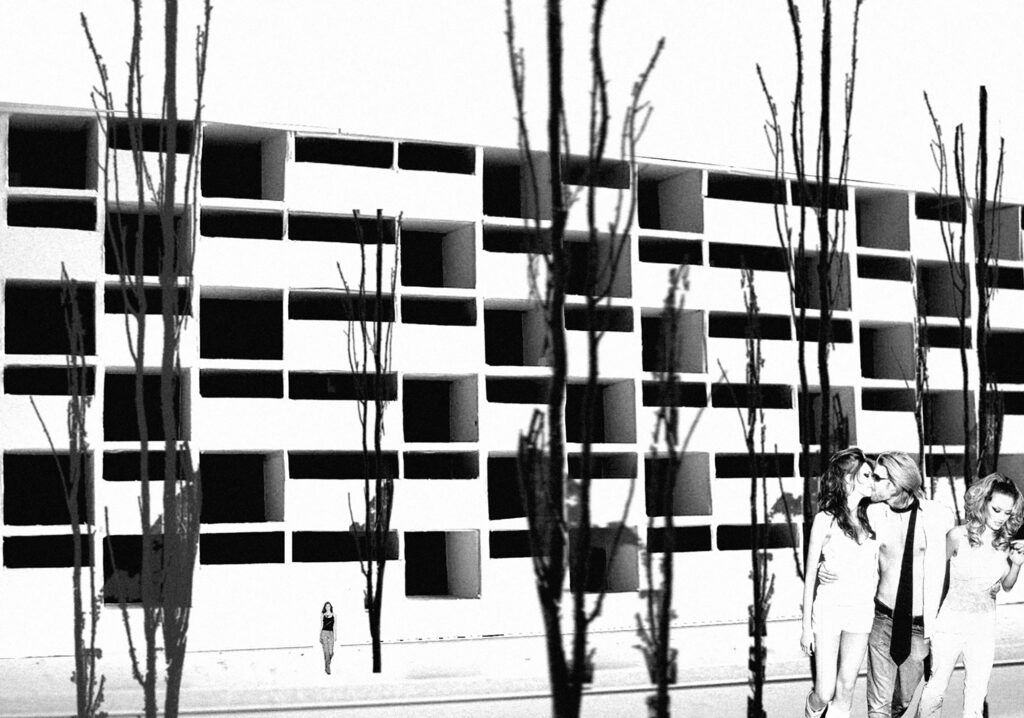
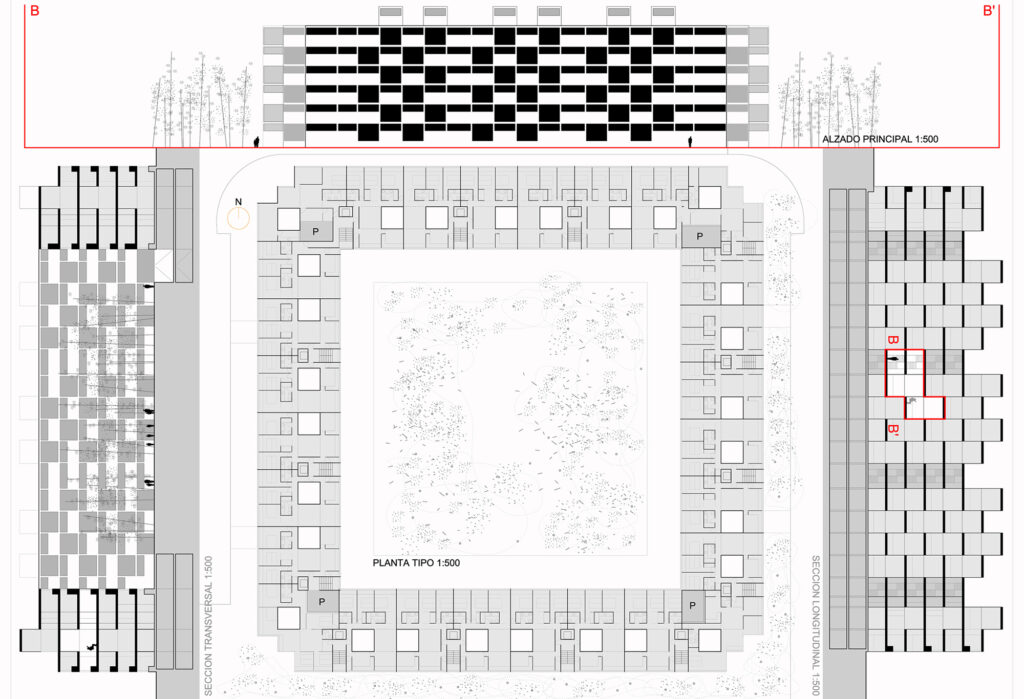
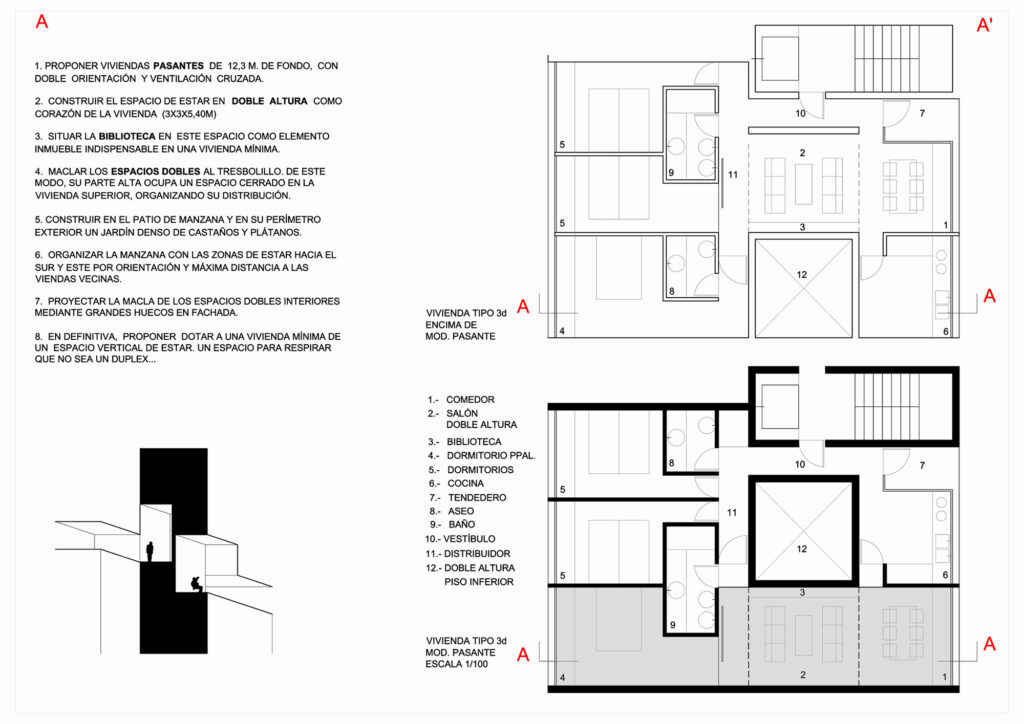
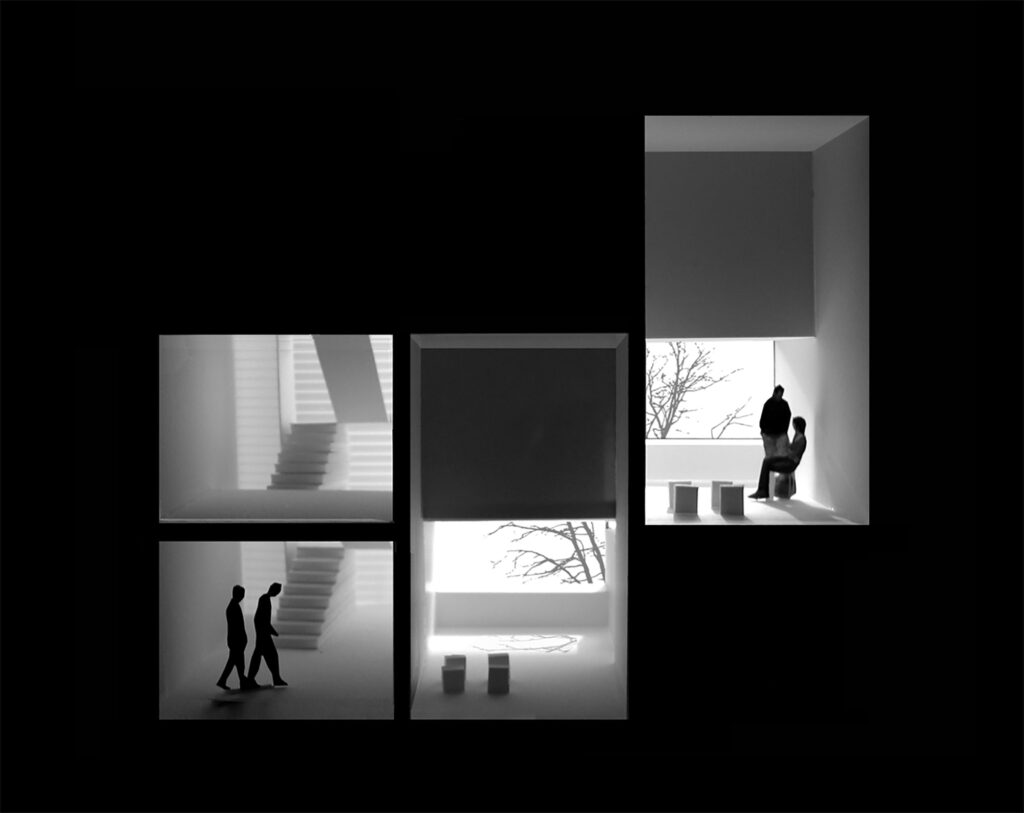
“ESTO NO ES UN DUPLEX” / Viviendas pasantes con sol y ventilación cruzada al contar con dos orientaciones / Viviendas entre la naturaleza con un jardín de castaños al interior y anillo al exterior / Corazón de la vivienda espacio del estar en doble altura / Biblioteca de 3 m. de ancho por 5,10 m. de altura / Las zonas de estar en “L” para conseguir la mayor distancia a las viviendas vecinas y el mayor soleamiento posible / Disposición al tresbolillo de los espacios verticales, donde la parte alta del espacio vertical ocupa un espacio en la vivienda superior. Convivencia de viviendas / Propuesta de incluir un espacio vertical, que no sea un duplex que necesite de circulaciones verticales, en un esquema clásico de apilamiento horizontal de viviendas.
‘THIS IS NOT A DUPLEX’ / Passing dwellings with sun and cross ventilation due to two orientations / Dwellings in the middle of nature with a chestnut tree garden inside and a ring outside / Heart of the dwelling, double height living space / Library 3 m. wide by 5.10 m. high / The living areas in ‘L’ to achieve the greatest distance from neighbouring dwellings and the greatest possible sunlight / Staggered arrangement of the vertical spaces, where the upper part of the vertical space occupies a space in the upper dwelling. Coexistence of dwellings / Proposal to include a vertical space, which is not a duplex that requires vertical circulation, in a classic scheme of horizontal stacking of dwellings.