SEDE DEL CONSEJO REGULADOR DENOMINACIÓN DE ORIGEN VINO DEL BIERZO
HEADQUARTERS OF THE BIERZO WINE APPELLATION OF ORIGIN REGULATORY COUNCIL
2001 – Tercer premio en concurso nacional / Arquitecto: Alberto Morell
2001 – Second prize in national competition / Architect: Alberto Morell
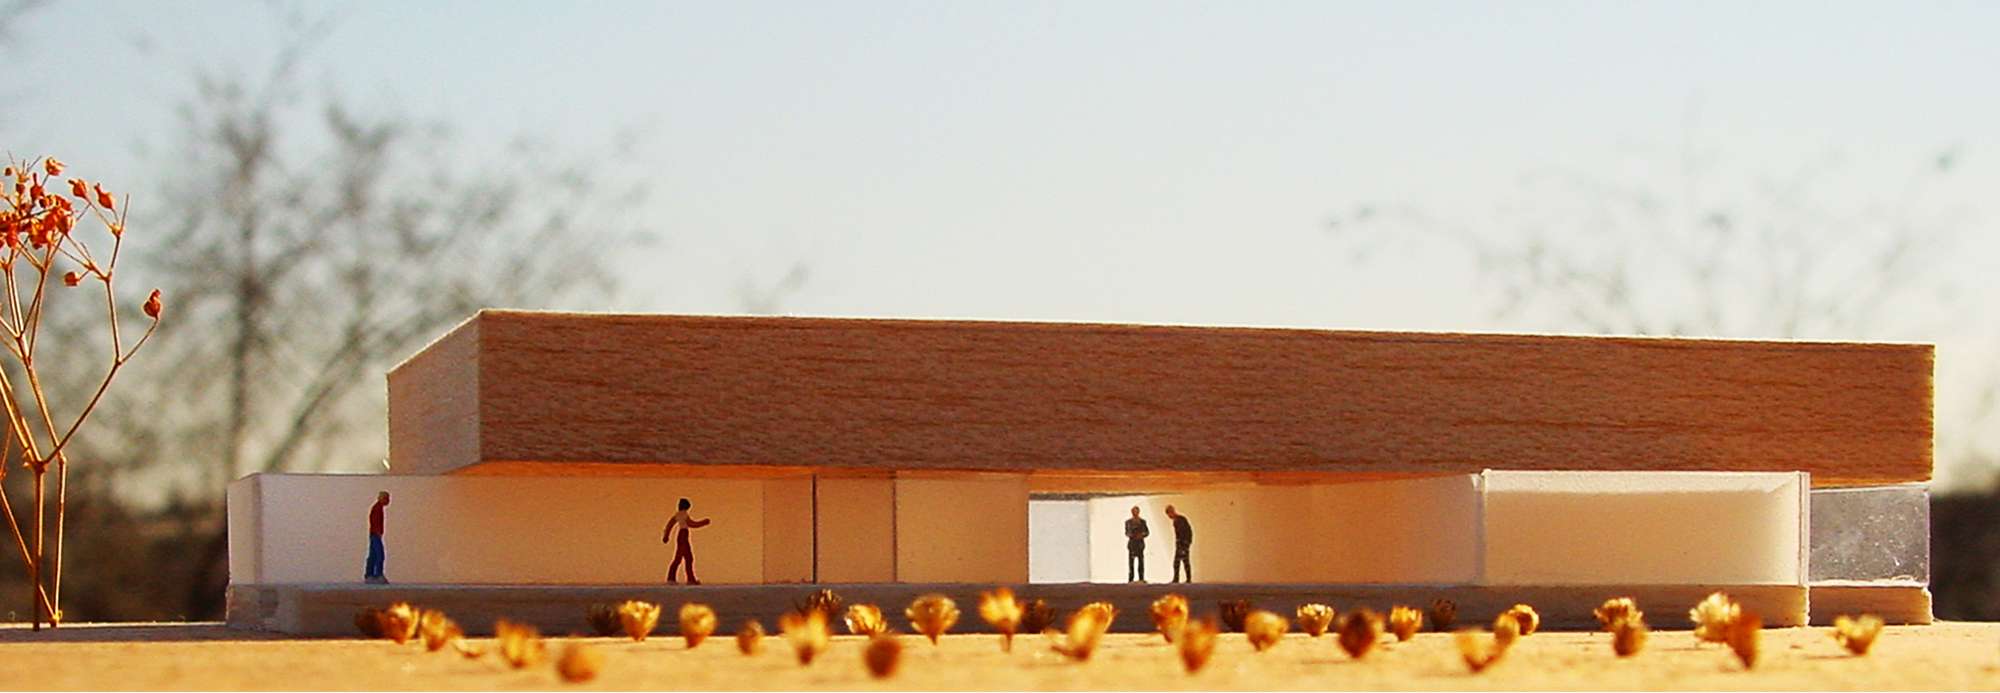
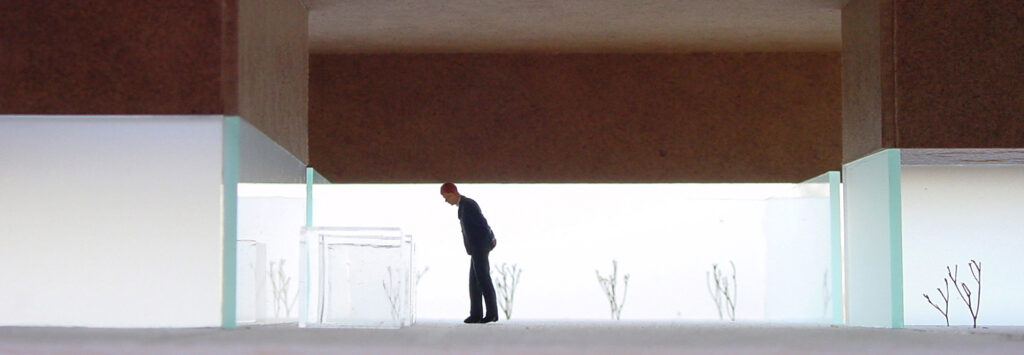
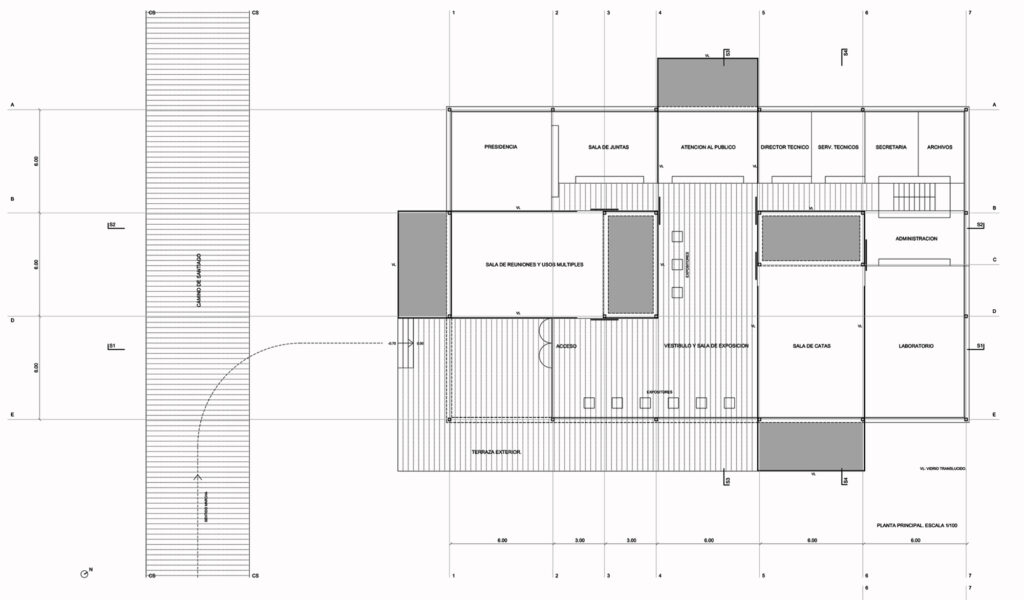
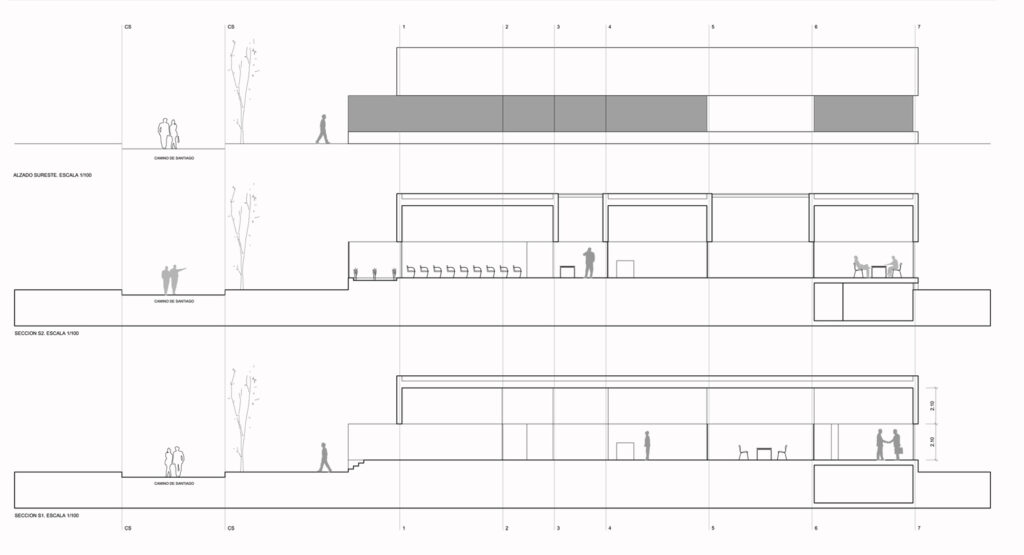
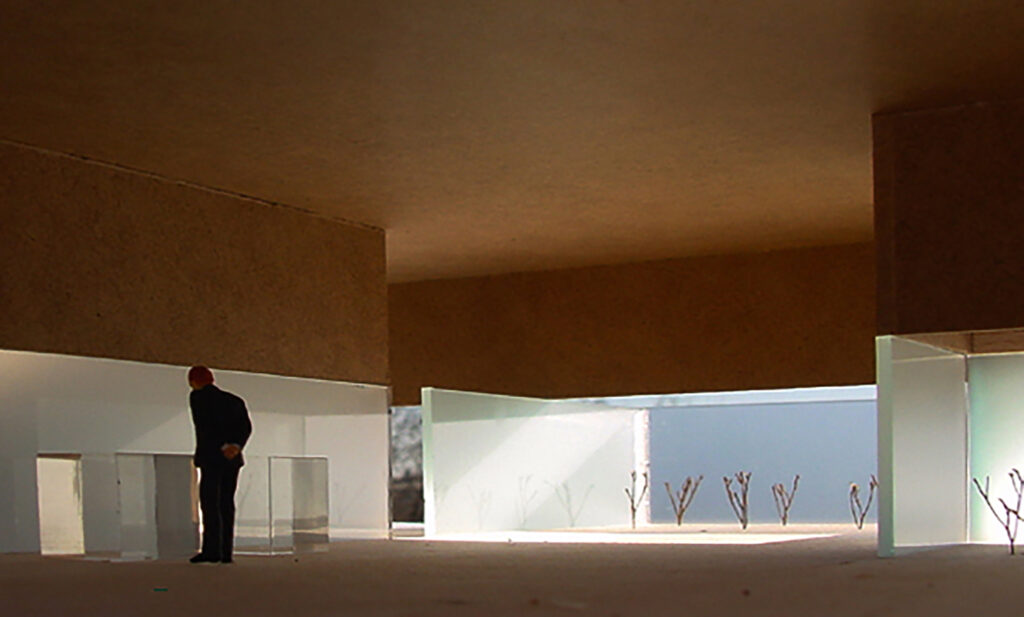
SEDA / se propone un espacio sedoso y cristalino, que representa la depuración del proceso vinícola, construido entre otro pétreo y rugoso formado por el basamento y la cubierta. Se construye así, una naturaleza depurada y sutil entre una naturaleza virgen y potente, la luz y la transparencia del primero entre la sombra acogedora que proporciona el segundo. Para ello, se propone realizar una cubierta de hormigón dorado de 30 x 18 x 2,10 metros a 2,10 metros de altura de un basamento de piedra y, entre estos dos mundos pétreos, construir con vidrio translucido los tres espacios principales (salas de reuniones, vestíbulo-exposiciones y sala de catas) iluminados con dos lucernarios interiores y tres patios exteriores. Los patios alargan los espacios principales e incorporan la naturaleza al interior, a través de la plantación de las viñas.
SILK / A silky and crystalline space is proposed, representing the purification of the winemaking process, built between another stony and rough space formed by the base and the roof. Thus, a refined and subtle nature is built between a virgin and powerful nature, the light and transparency of the first between the welcoming shade provided by the second. For this purpose, it is proposed to build a golden concrete roof measuring 30 x 18 x 2.10 meters at a height of 2.10 meters from a stone base and, between these two stone worlds, to build with translucent glass the three main spaces (meeting rooms, lobby-exhibitions and tasting room) illuminated by two interior skylights and three exterior patios. The courtyards extend the main spaces and incorporate nature into the interior, through the planting of vines.