AMPLIACIÓN DEL MUSEO DEL PRADO, MADRID
PRADO MUSEUM EXTENSION, MADRID
1995 – Concurso nacional / Arquitectos: Alberto Morell, Manuel de Lara, Alberto Martínez Carpi / Colaboradores: Emilio Medina, Jorge Miró, Almudena de Benito, Santiago Villanueva
1995 – National competition / Architects: Alberto Morell, Manuel de Lara, Alberto Martínez Carpi / Colaboradores: Emilio Medina, Jorge Miró, Almudena de Benito, Santiago Villanueva
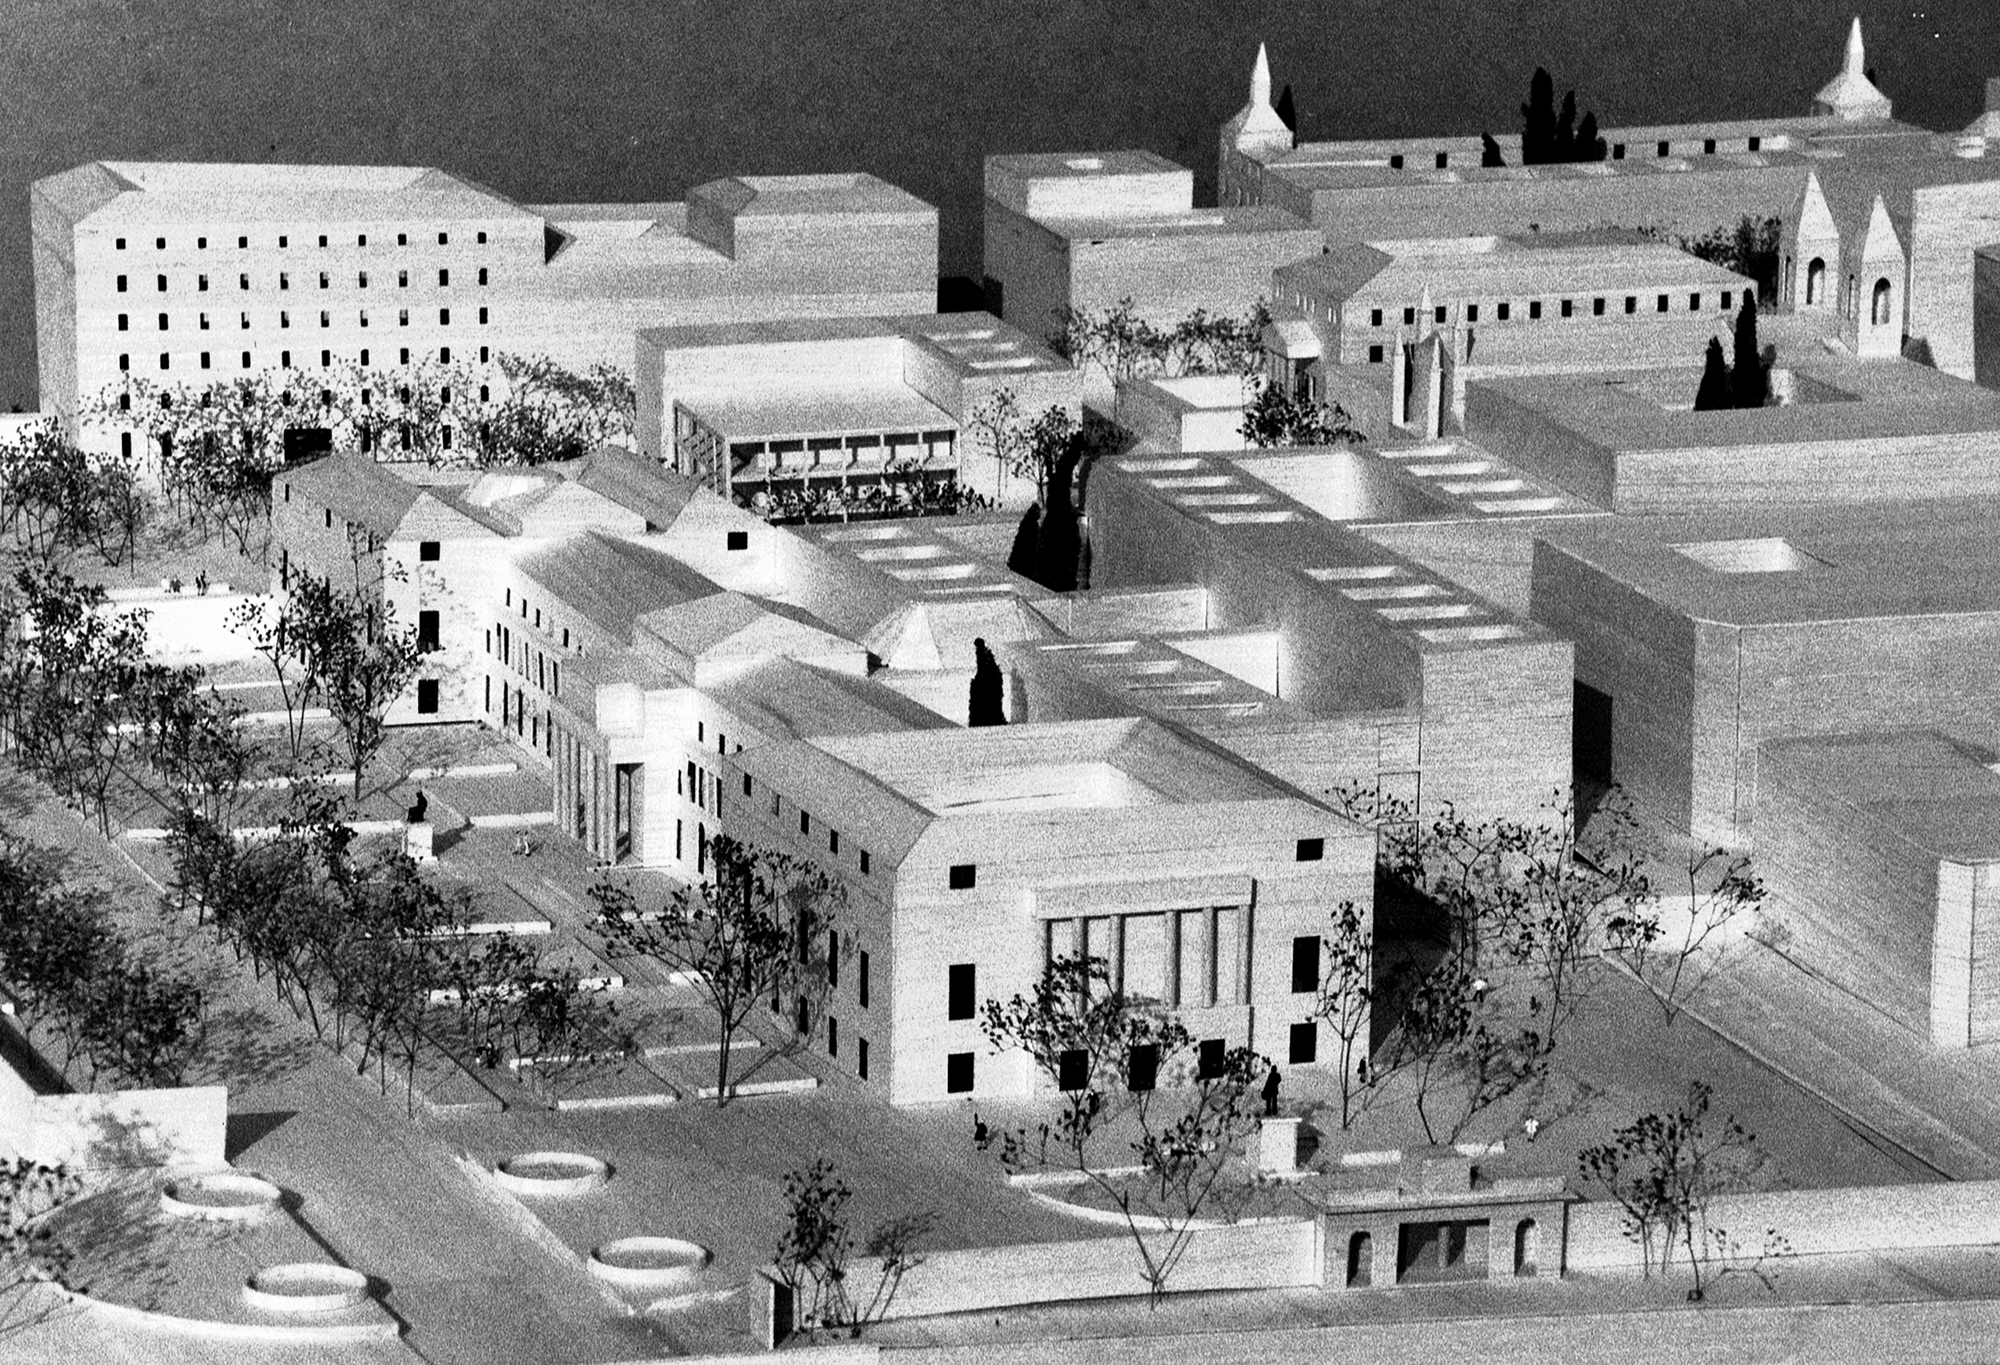
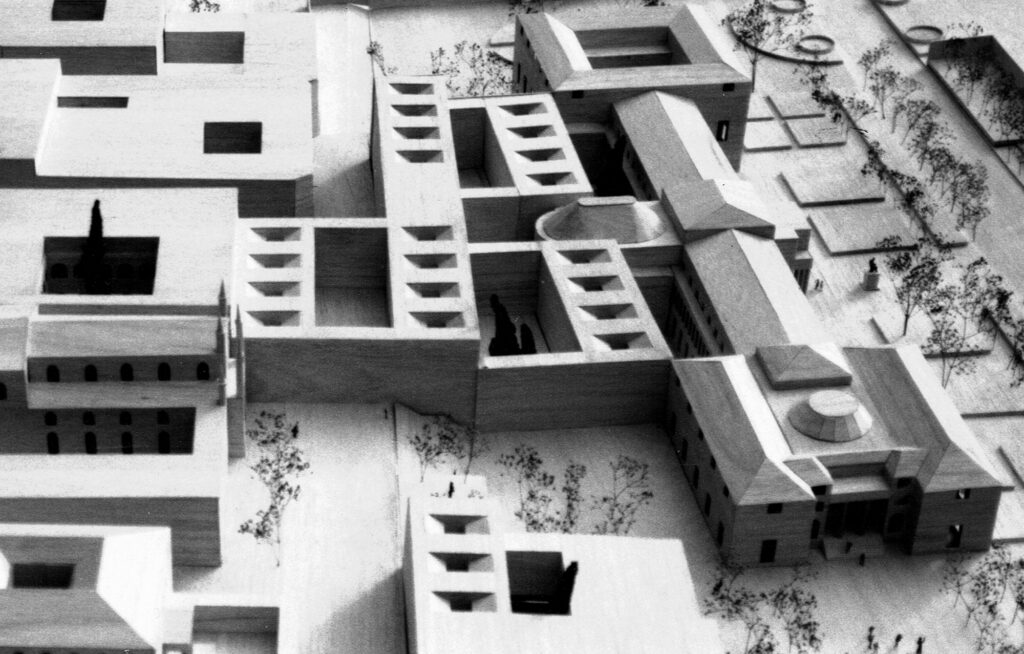
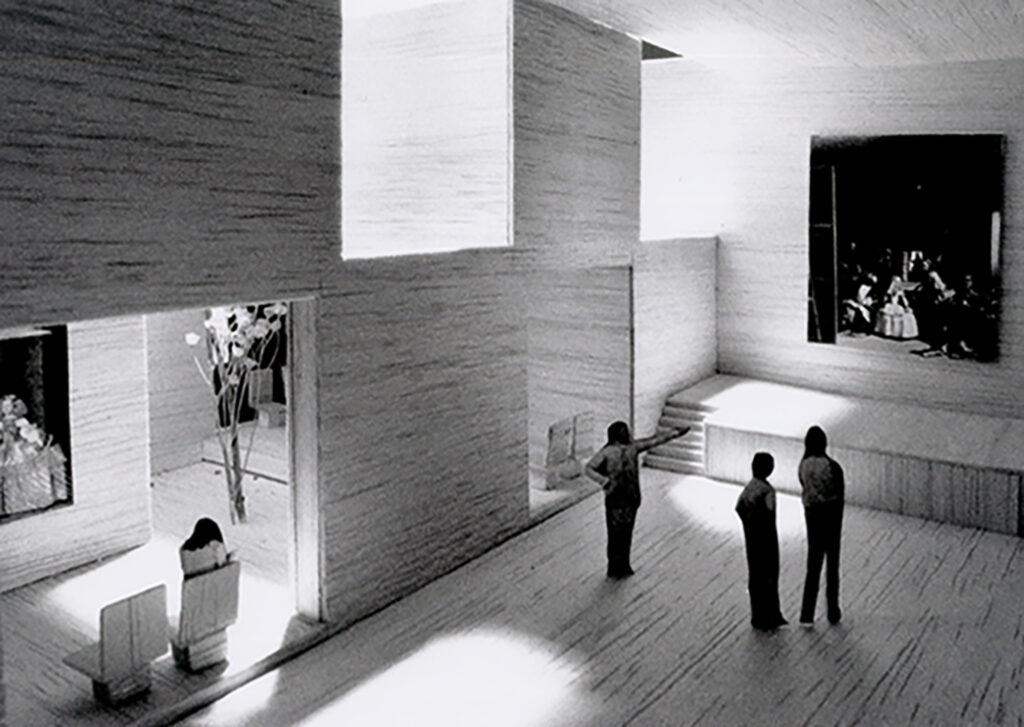
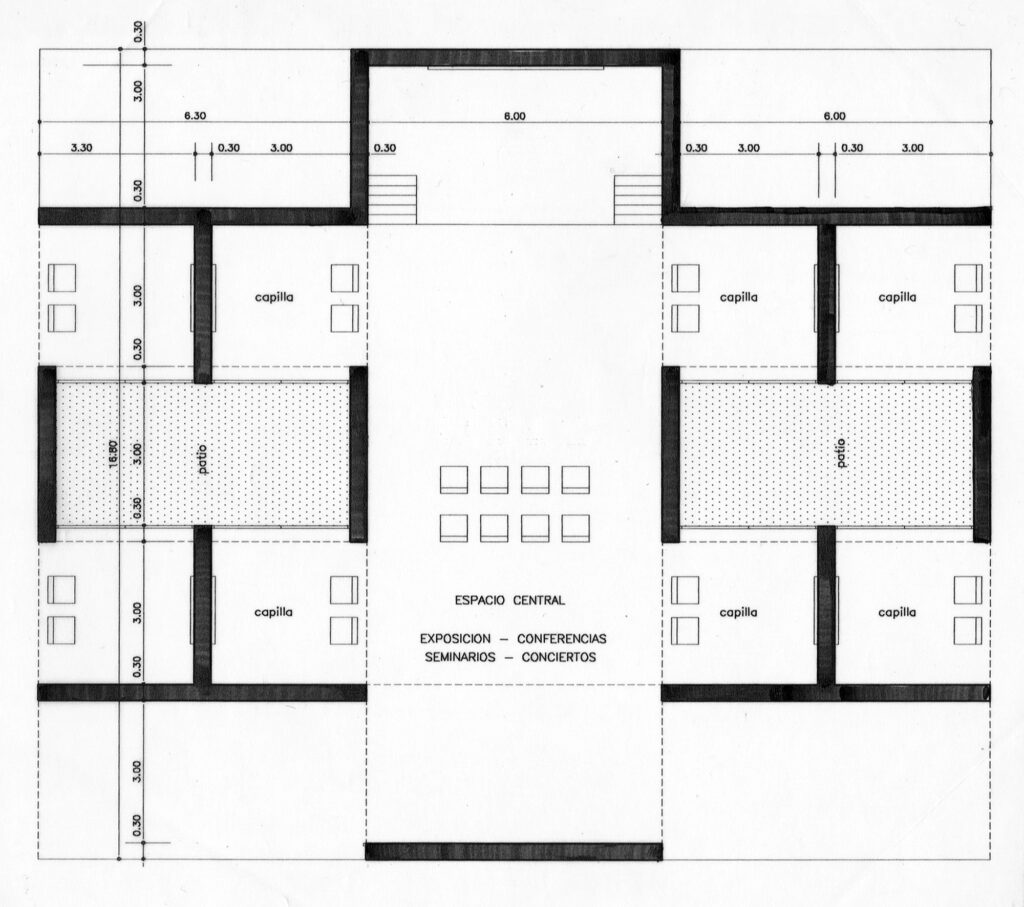
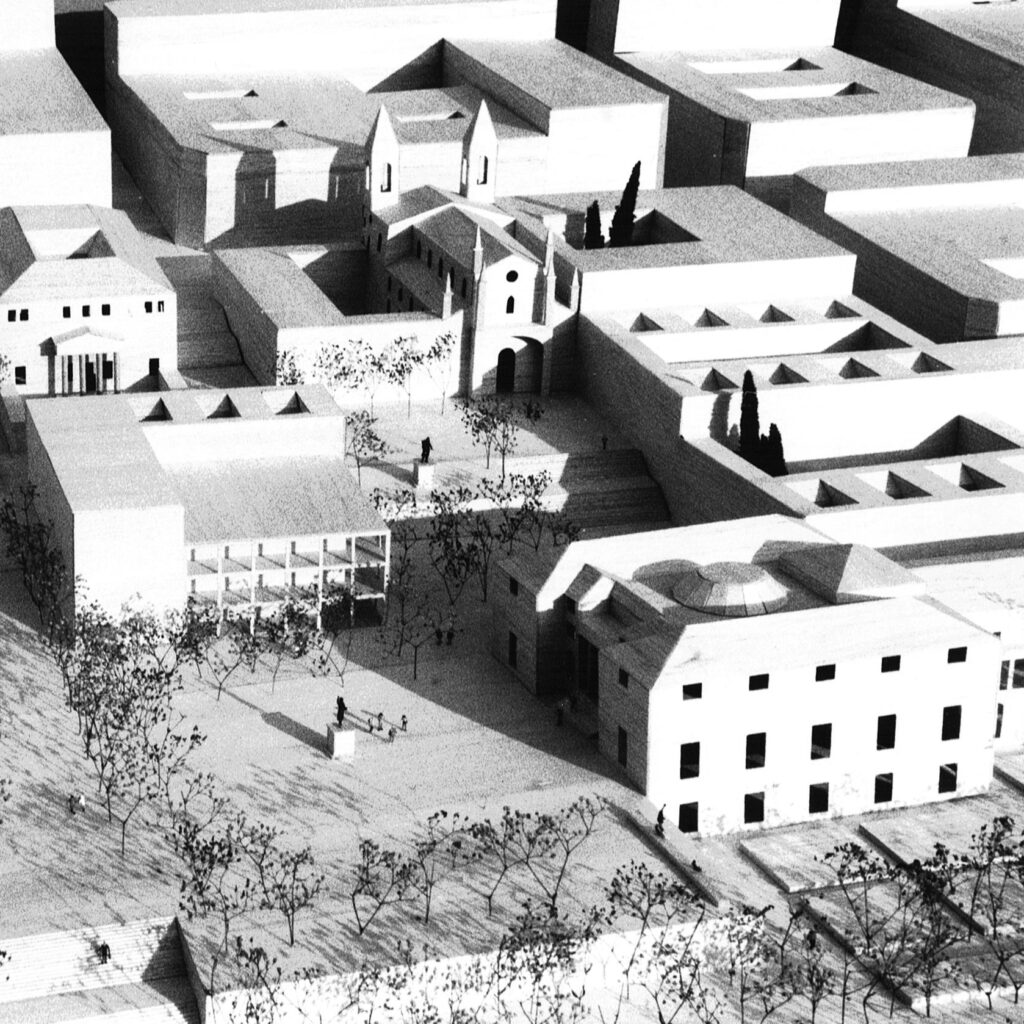
Ampliar el Museo en su parte posterior con unos espacios de exposición entre patios ajardinados, estableciendo una conexión directa con el claustro del convento de los Jerónimos / Hacer peatonal la zona de actuación mediante paseos y plazas arboladas que articulan fluidamente los edificios principales/ Recuperar la topografía original con plataformas escalonadas, proporcionando al visitante inesperadas perspectivas / Establecer el acceso al Museo de Prado por el nivel de la entrada norte original, desde una plaza elevada que permite disfrutar de la mejor perspectiva del edificio / Presentar las exposiciones con luz natural y en módulos, donde el cuadro principal ocupa el espacio central con apoyo de cuatro “capillas” laterales, que acogerían los cuadros de menor dimensión / Posibilitar a cada módulo el funcionamiento independiente para realizar conferencias, seminarios o conciertos, recuperando la integración de la pintura como marco de actividades humanas /Situar en el encuentro de las plazas un edificio independiente que contenga las funciones complementarias del museo: vestíbulo principal, auditorio, oficinas, etc. / En definitiva, recuperar la transición desde el Paseo del Prado hasta el parque del Retiro, mediante un agradable recorrido a través de una de las zonas museísticas más importantes del mundo.
Extending the Museum at the back with exhibition spaces between landscaped courtyards, establishing a direct connection with the cloister of the Jerónimos convent / Making the area pedestrianised by means of tree-lined walkways and squares that fluidly articulate the main buildings / Recovering the original topography with stepped platforms, providing the visitor with unexpected perspectives / Establishing access to the Prado Museum at the level of the original north entrance, from an elevated square that offers the best view of the building / Present the exhibitions with natural light and in modules, where the main painting occupies the central space with the support of four lateral ‘chapels’, which would house the smaller paintings / To allow each module to function independently for conferences, seminars or concerts, recovering the integration of painting as a framework for human activities / To situate an independent building at the meeting point of the squares to contain the complementary functions of the museum: main foyer, auditorium, offices, etc. / In short, to recover the transition from the Paseo del Prado to the Retiro Park, by means of a pleasant route through one of the most important museum areas in the world.