CASA GARCÍA CANO EN EL PARQUE DEL CONDE ORGAZ, MADRID
GARCÍA CANO HOUSE IN CONDE ORGAZ PARK, MADRID
2005 – Proyecto básico / Arquitecto: Alberto Morell / Colaborador: Daniel Martínez.
2005 – Detailed design / Architect: Alberto Morell / Collaborator: Daniel Martínez.
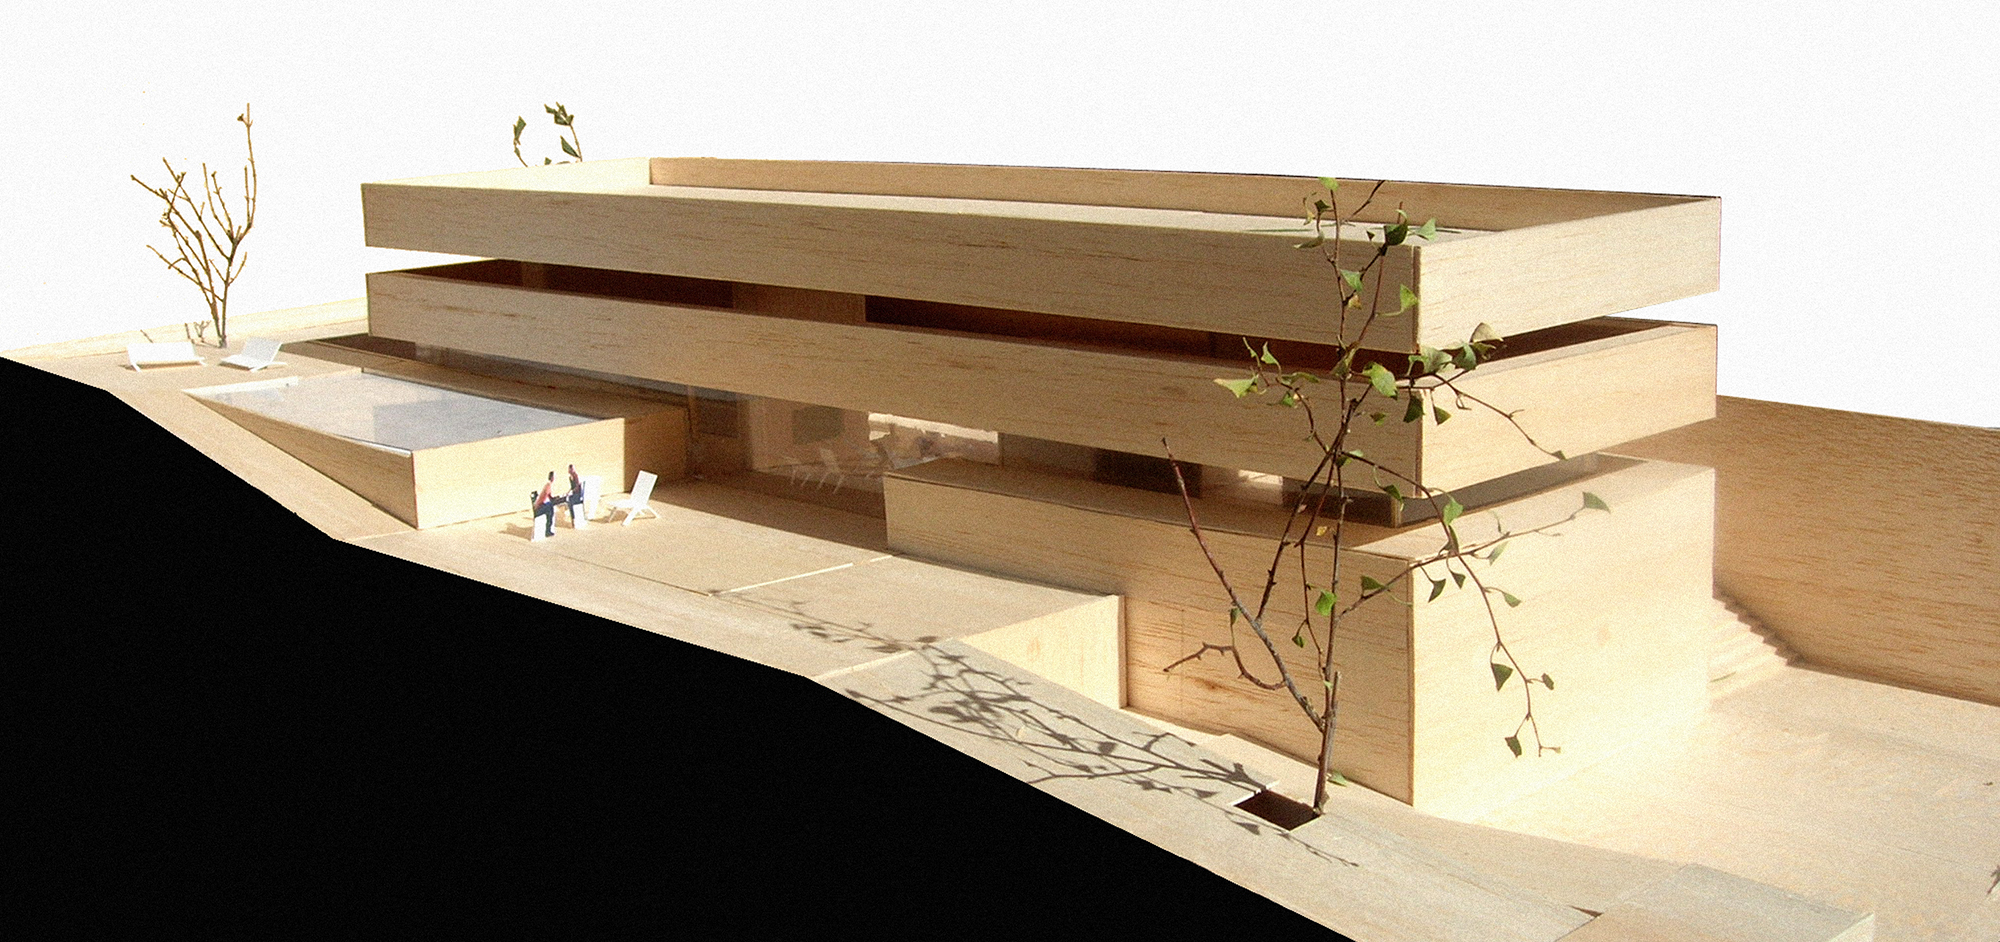
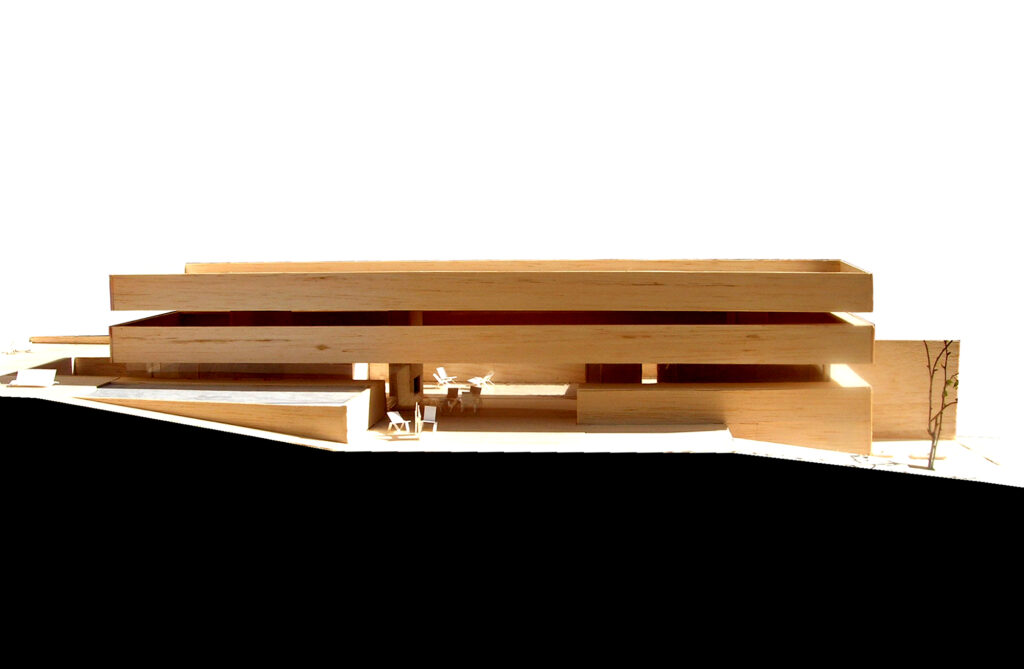
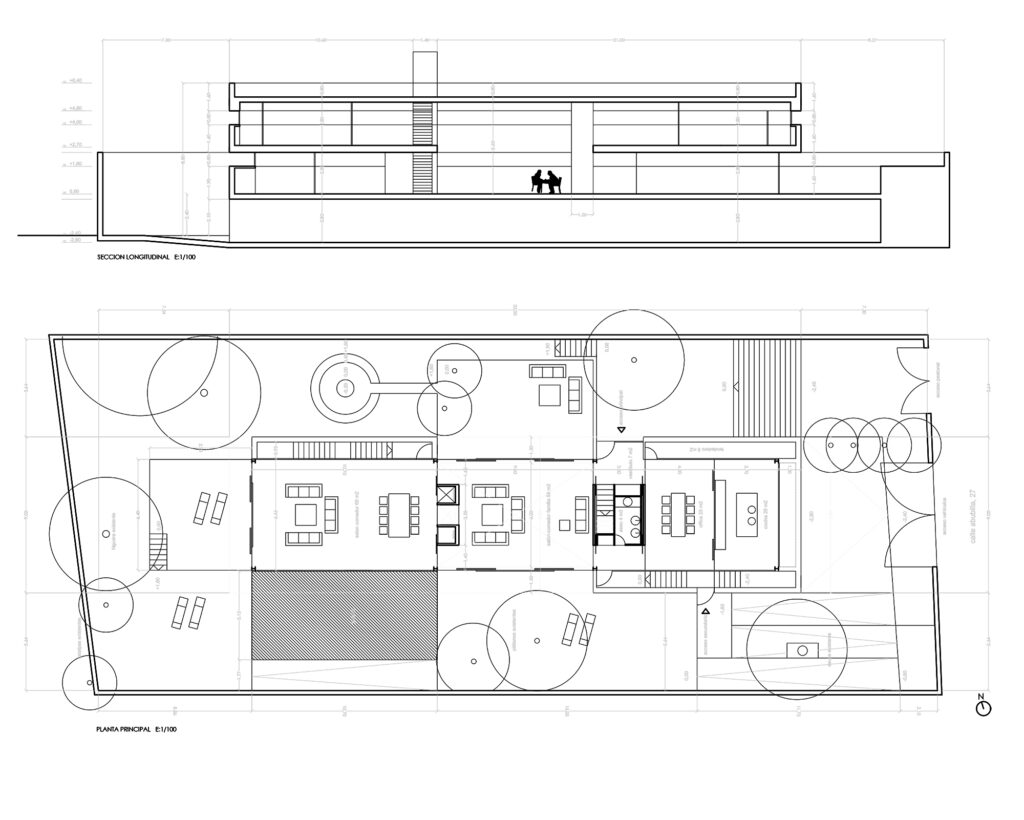
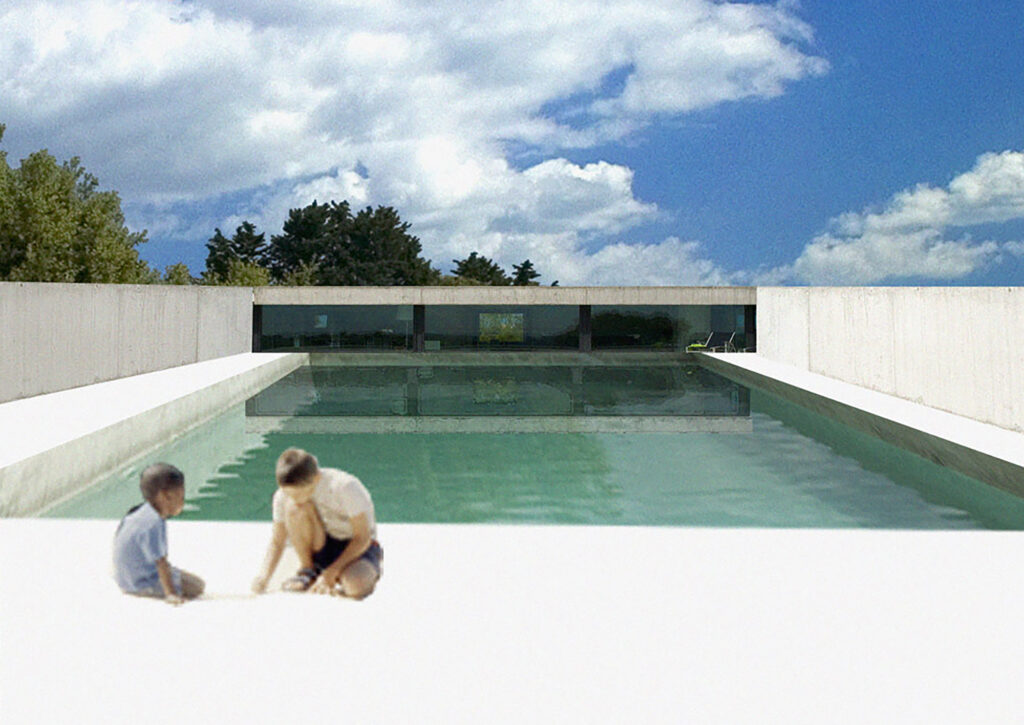
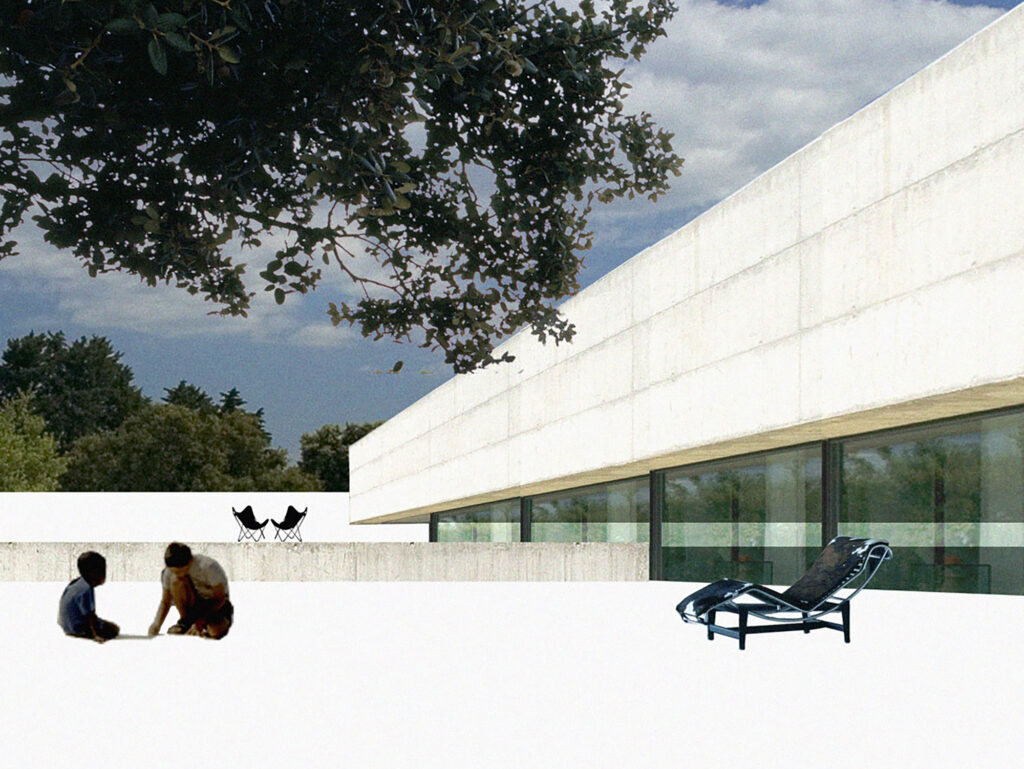
HORIZONTALIDAD / La vivienda se contiene en un volumen paralelepipédico rectangular de dimensiones 33 m. x 9 m. en planta y una altura de cornisa máxima de 8,40 metros. El volumen es recorrido por dos ventanas corridas en su perímetro, dotándole a la imagen de la casa de una marcada horizontalidad en fachada. El cerramiento de vidrio se coloca hacia el interior respecto de la línea de fachada con el fin de establecer un umbral de sombra, muy importante para controlar las variaciones de la radiación solar a lo largo del año y del día. El resto del solar no ocupado por el volumen capaz de la vivienda se tratará como jardín, salvando la pendiente que existe oeste-este, a través de tres niveles. Dentro de esta superficie de jardín, a sur, se proyecta una piscina, a 1,60 metros respecto del plano cero establecido en la planta principal.
Horizontality / The dwelling is contained in a rectangular parallelepiped-shaped volume measuring 33 m. x 9 m. in plan and a maximum cornice height of 8.40 metres. The volume is crossed by two windows running along its perimeter, giving the image of the house a marked horizontality on the façade. The glass enclosure is placed inwards with respect to the façade line in order to establish a threshold of shade, which is very important for controlling variations in solar radiation throughout the year and the day. The rest of the site not occupied by the capable volume of the dwelling will be treated as a garden, bridging the existing west-east slope over three levels. Within this garden area, to the south, a swimming pool is planned, 1.60 metres from the zero plane established on the main floor.