CASA QUEROL EN KAREN, NAIROBI, KENIA
QUEROL HOUSE IN KAREN, NAIROBI, KENYA
2016 – Obra construida / Arquitecto: Alberto Morell / Clientes: David Querol, Elena Velilla / Colaboradores: Ariadna Barrio, Alba Balmaseda / Fotógrafos: Javier Callejas, Tomás Muñoz / Constructor, carpintería y ebanistería: David Querol / Capataz de obra: Eliud / Cálculo estructuras: Jorge Miró, Jeremy Njoroge
2016 – Built work / Architect: Alberto Morell / Clients: David Querol, Elena Velilla / Collaborators: Ariadna Barrio, Alba Balmaseda / Photographs: Javier Callejas, Tomás Muñoz / Builder and wood work: David Querol / Principal worker: Eliud / Structural engineering: Jorge Miró, Jeremy Njoroge
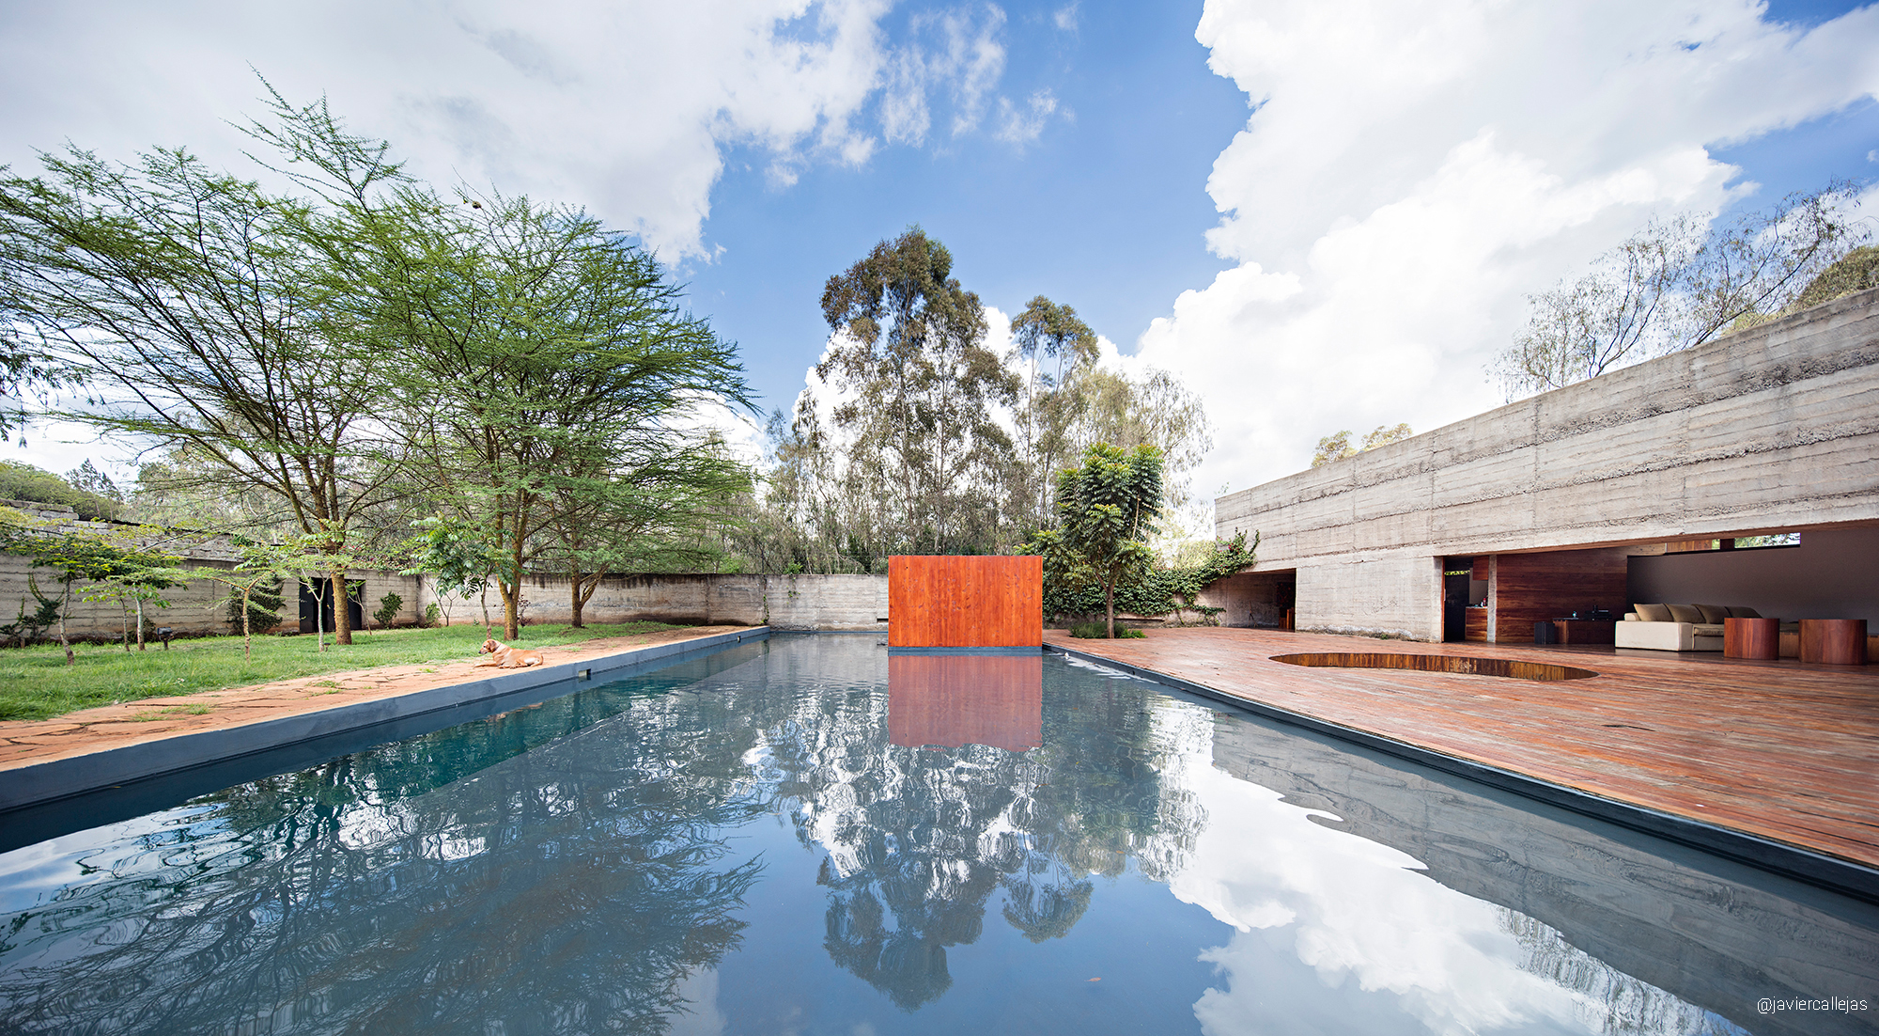
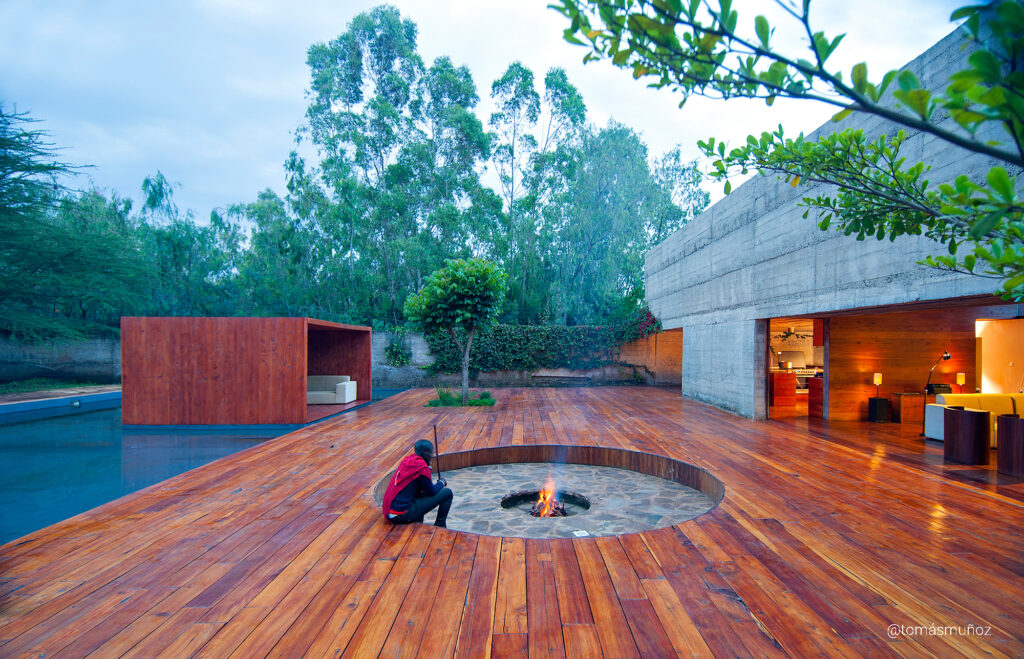
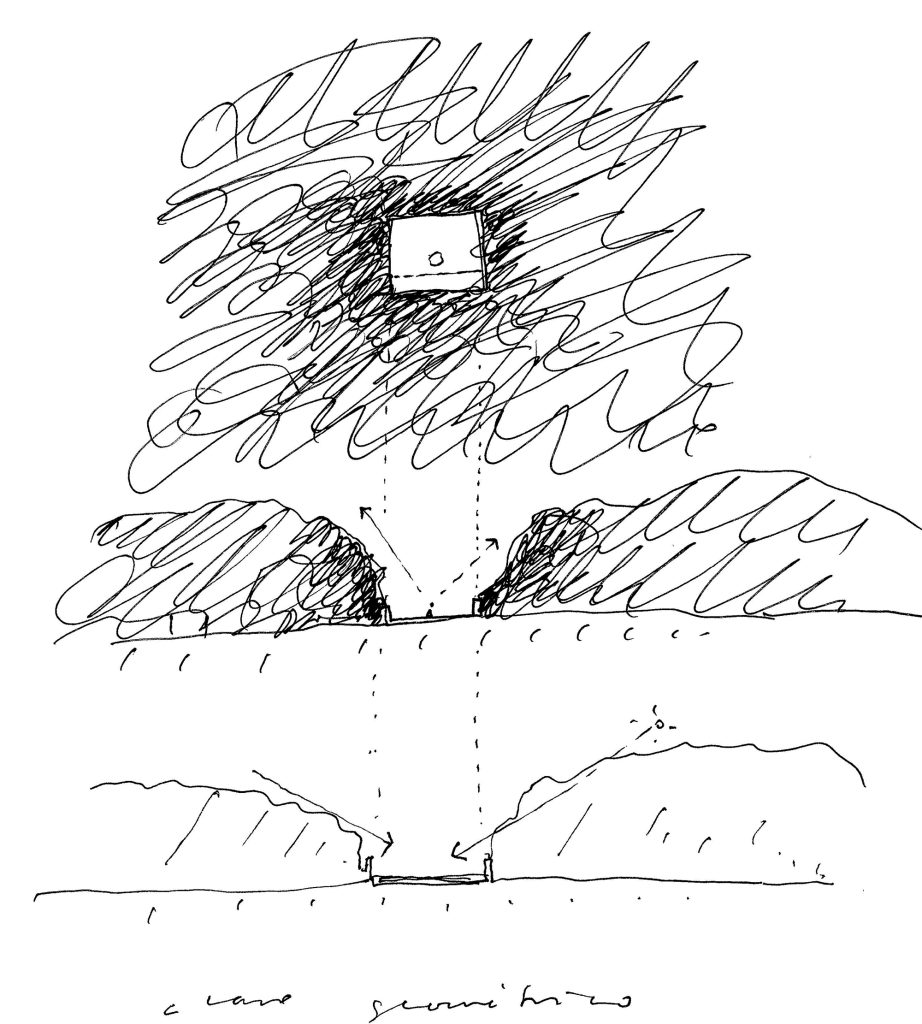
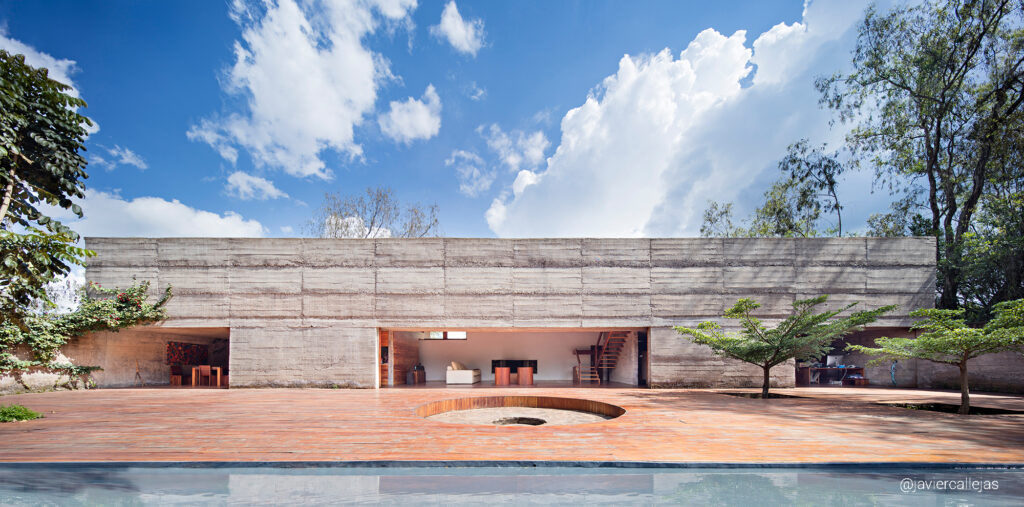
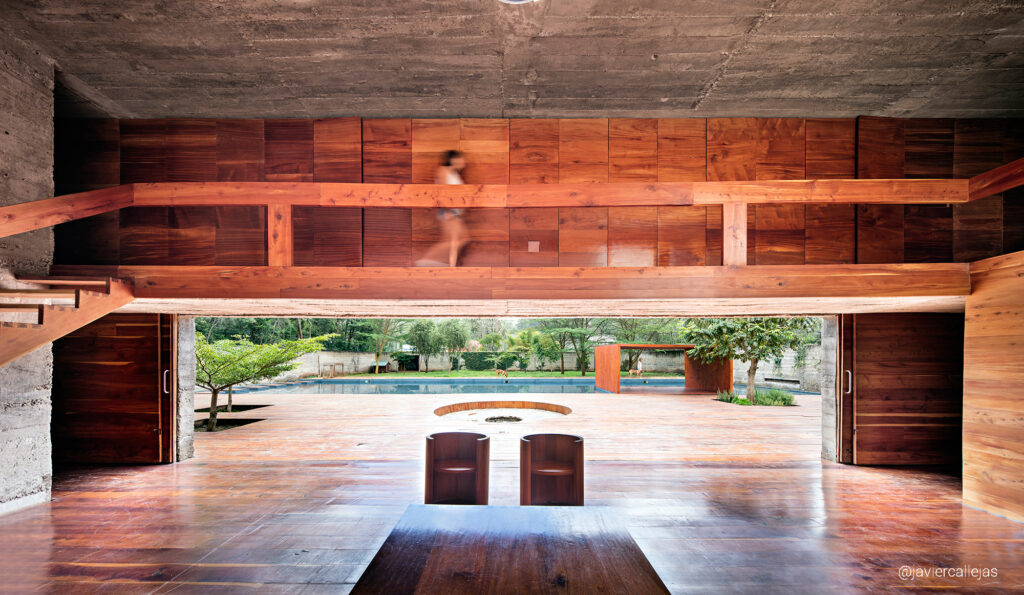
CLARO GEOMÉTRICO / La idea principal de esta casa es construir un enorme patio abierto de 30 x 30 metros y abrir la casa totalmente a este espacio. Es como construir un claro geométrico en el bosque y dejar la casa abierta, como si fuera una gran sombra-porche que se abre en un lateral a aquél. Esto es posible gracias al maravilloso clima de Nairobi donde lo importante es construir sombras para protegerse del duro sol, pero realmente no se necesita ninguna ventana de vidrio. Así, la casa tiene tres grandes huecos de 5, 10 y 5 metros, que pueden abrirse o cerrarse totalmente con cuatro puertas correderas de madera de cedro de 5 metros que se deslizan para ocultarse en dos piezas de muros de hormigón en las partes centrales de la fachada. Todo el espacio está en continuidad con elementos intermedios que dan la privacidad necesaria. Un doble espacio conecta la planta baja y la superior a través de una escalera de madera de cedro de 5 cm de grosor.
GEOMETRIC CLEARING / The principal idea of this house is to build a huge open courtyard (30 x 33 metros) and open the house totally to this space. It is like builiding a geometric forest clearing and leaving in a house open as if it were a big shadow-varandah. This is possible because of the wonderful weather in Nairobi, the important thing is to build shadows to protect from the hard sun, but not any glass window is really needed. Ventilation and shadow are the most important things to attend. In this way, the house has three big holes_doors of 5, 10 and 5 meters, that can be totally open or close with four 5 meter cedar wood doors that slide to hide in two pieces of concrete walls in the middle parts of the facade. All the space is in continuity with intermediate elements that give the necessary privacy. A double space conects the ground floor