CASA TULIA EN MADETENI, KILIFI, KENIA
TULIA HOUSE IN MADETENI, KILIFI, KENYA
2016 – Obra construida / Arquitecto: Alberto Morell / Cliente: Helen Dalton, Douglas Lackey / Dirección de obra: Alberto Morell, Raúl Gantes / Fotografías: Javier Callejas, Tomás Muñoz / Constructor: Nigel Watson, Anderson Ngumbao / Estructuras e instalaciones: Nigel Watson / Carpintería: Danji Naran / Otros colaboradores: José María Ordovás, Jorge Reinlein
2016 – Built work / Architect: Alberto Morell / Client: Helen Dalton, Douglas Lackey / Site supervision: Alberto Morell, Raúl Gantes / Photographs: Javier Callejas, Tomás Muñoz / Builder: Nigel Watson, Anderson Ngumbao / Structural, electrical and mechanical engineering: Nigel Watson / Wood work: Danji Naran / Other collaborators: José María Ordovás, Jorge Reinlein
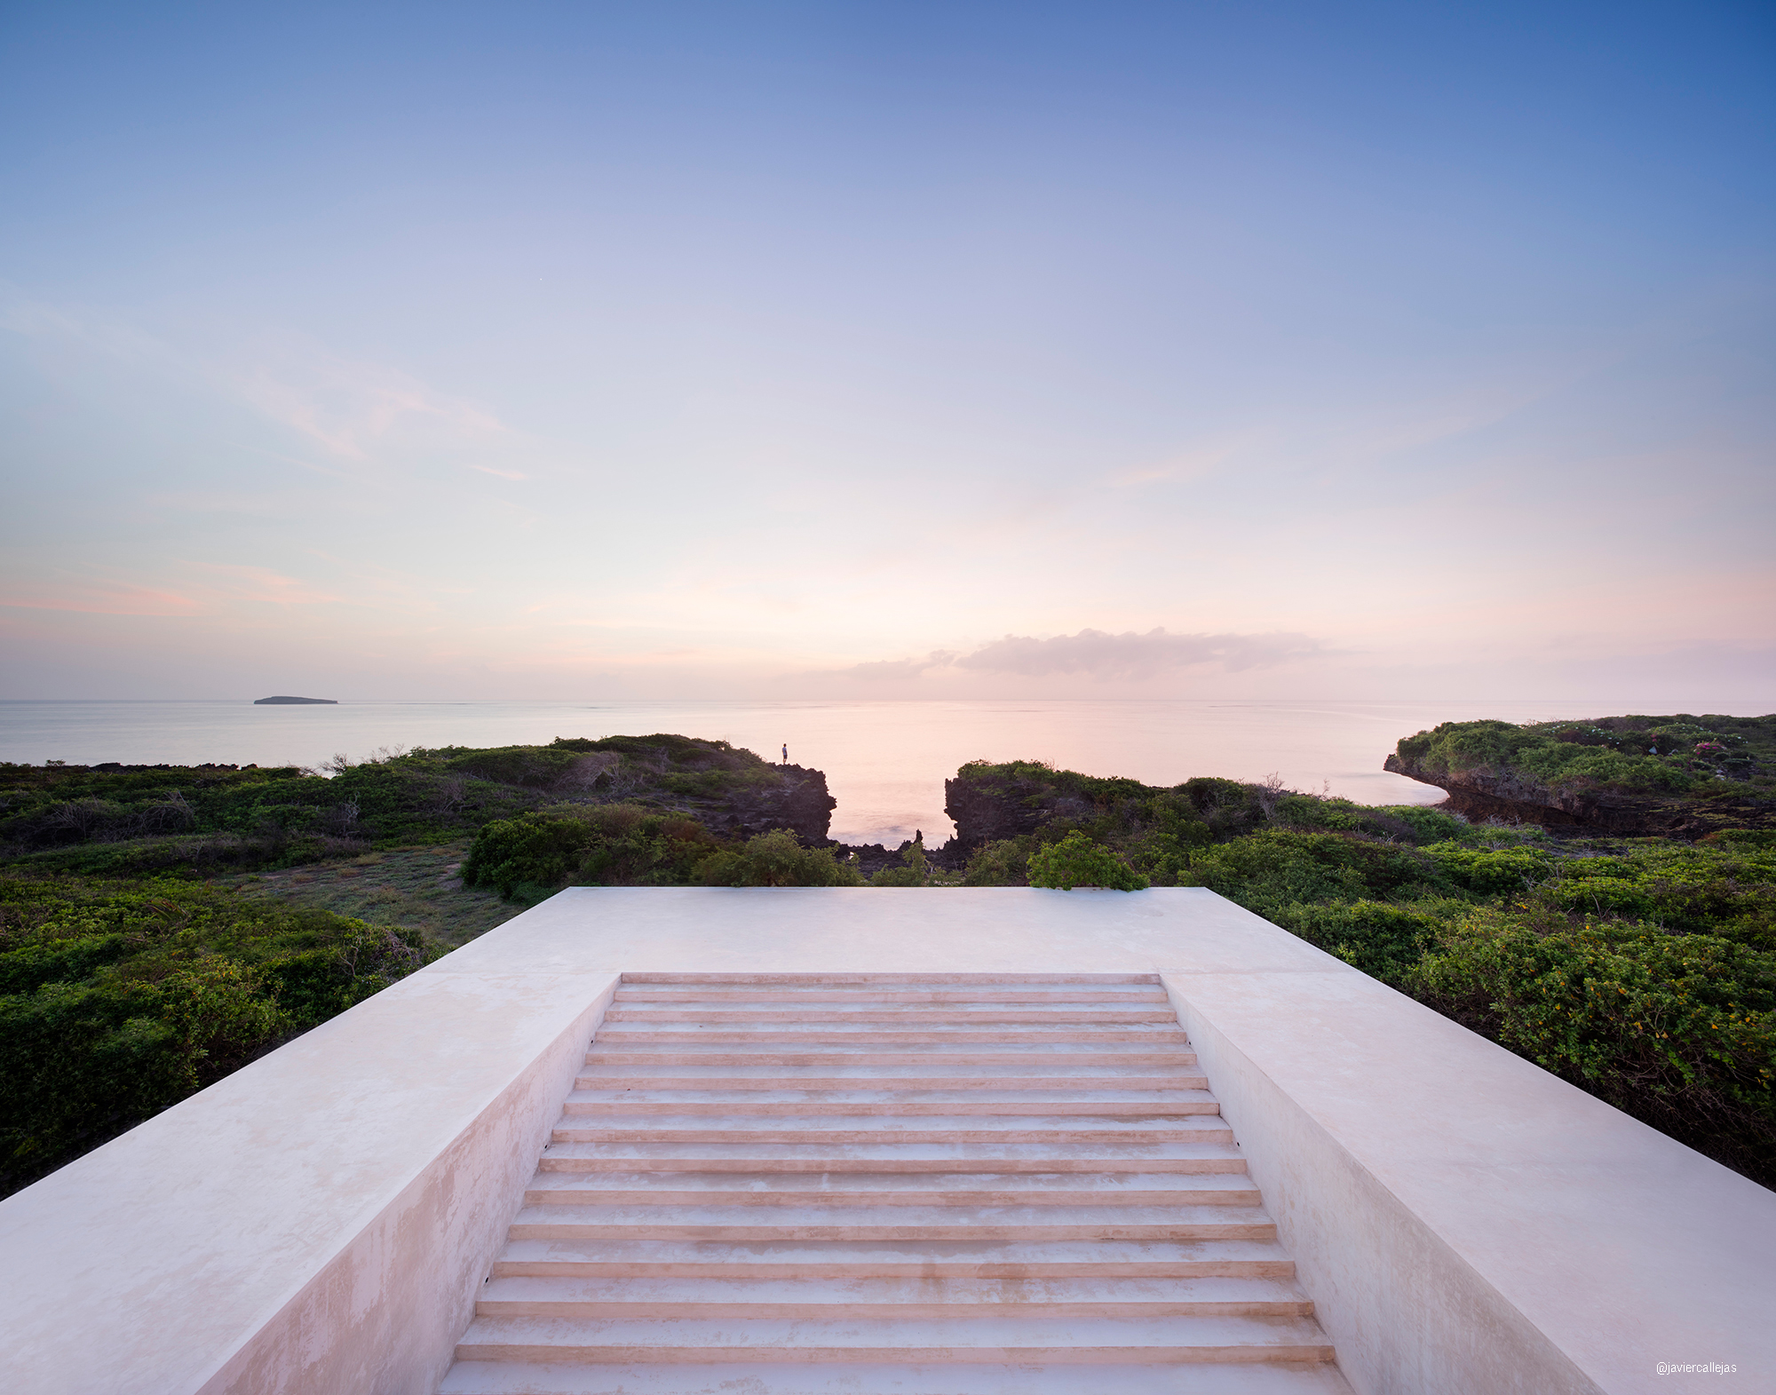
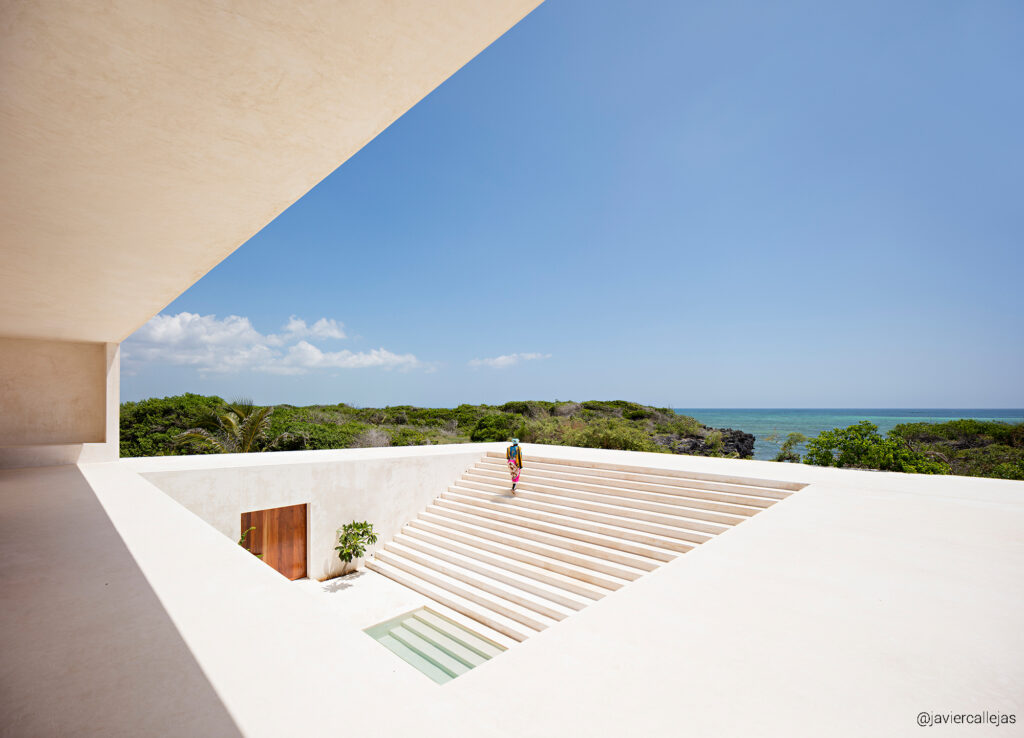
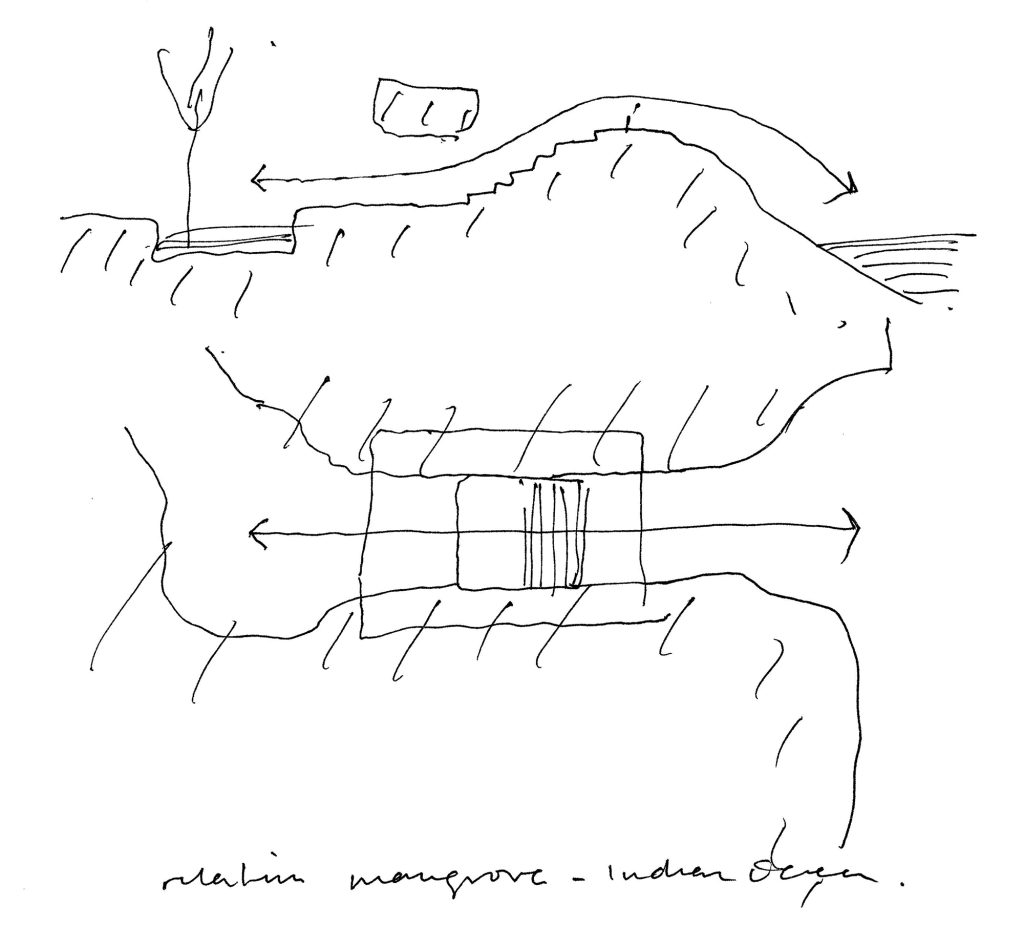
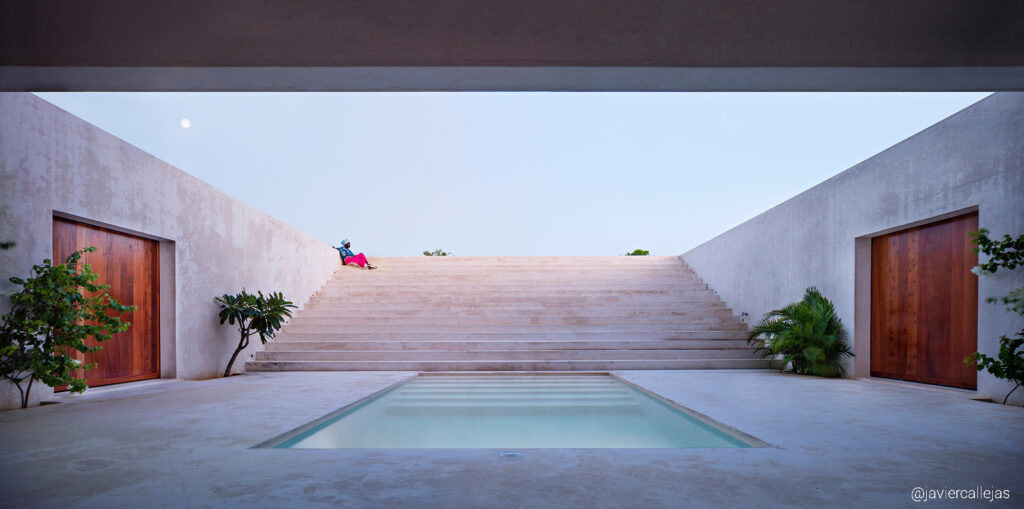
ESCALERA AL HORIZONTE / En un terreno con superficie de tres acres, la casa se emplaza en la zona situada entre la entrada del mar del acantilado de coral y el final de un manglar. Así, la casa se abre al océano Índico en la planta superior y coincide con el manglar en la planta baja. Esta posición garantiza la ventilación natural en este lugar de la costa keniana de clima húmedo y cálido. La idea del proyecto parte de seguir la topografía original desde el nivel bajo, donde la entrada de la casa coincide con el manglar, hasta la plataforma situada en el nivel alto, que coincide con el acantilado. En esta parte alta de la topografía se tiene la vista del horizonte del Océano Índico, enmarcado por la entrada del acantilado. El tránsito desde abajo hacia arriba se realiza por una escalera de 9,90 metros de ancho, un recorrido realizado por la naturaleza antes de construir la casa. La entrada del mar en el acantilado determina la anchura de la escalera y la anchura del patio de la casa. Este patio tiene una pequeña piscina de agua dulce y conecta la planta baja y la superior.
STAIRWAY TO THE HORIZON / From three acres of land, the house is placed in the area situated between the sea entrance in the coral cliff, and the back part of the mangrove. Thus, the house opens to the Indian Ocean on the upper floor and coincides with the mangrove on the ground floor. This position ensures natural ventilation in this Kenyan coast with a humid and warm weather. The project idea begins on following the original topography from the low level, where the entrance of the house matches the mangrove, to the platform situated on the high level, matching the cliff. In this high part of the topography you have the horizon view of the Indian Ocean, framed by the cliff entrance. The transit from the bottom to the top is made by a staircase of 9.90 meters wide, a journey made by nature before building the house. The sea entrance in the cliff determinates the width of the stairs and the width of the house courtyard. This courtyard has a small sweet water pool and connects the ground floor and the upper floor.