CENTRO DE EDUCACIÓN INFANTIL Y PRIMARIA EN INCA, MALLORCA
NURSERY AND PRIMARY SCHOOL IN INCA, MALLORCA
2004 – Concurso nacional / Arquitecto: Alberto Morell / Colaborador: Daniel Martínez.
2004 – National competition / Architect: Alberto Morell / Collaborator: Daniel Martínez.
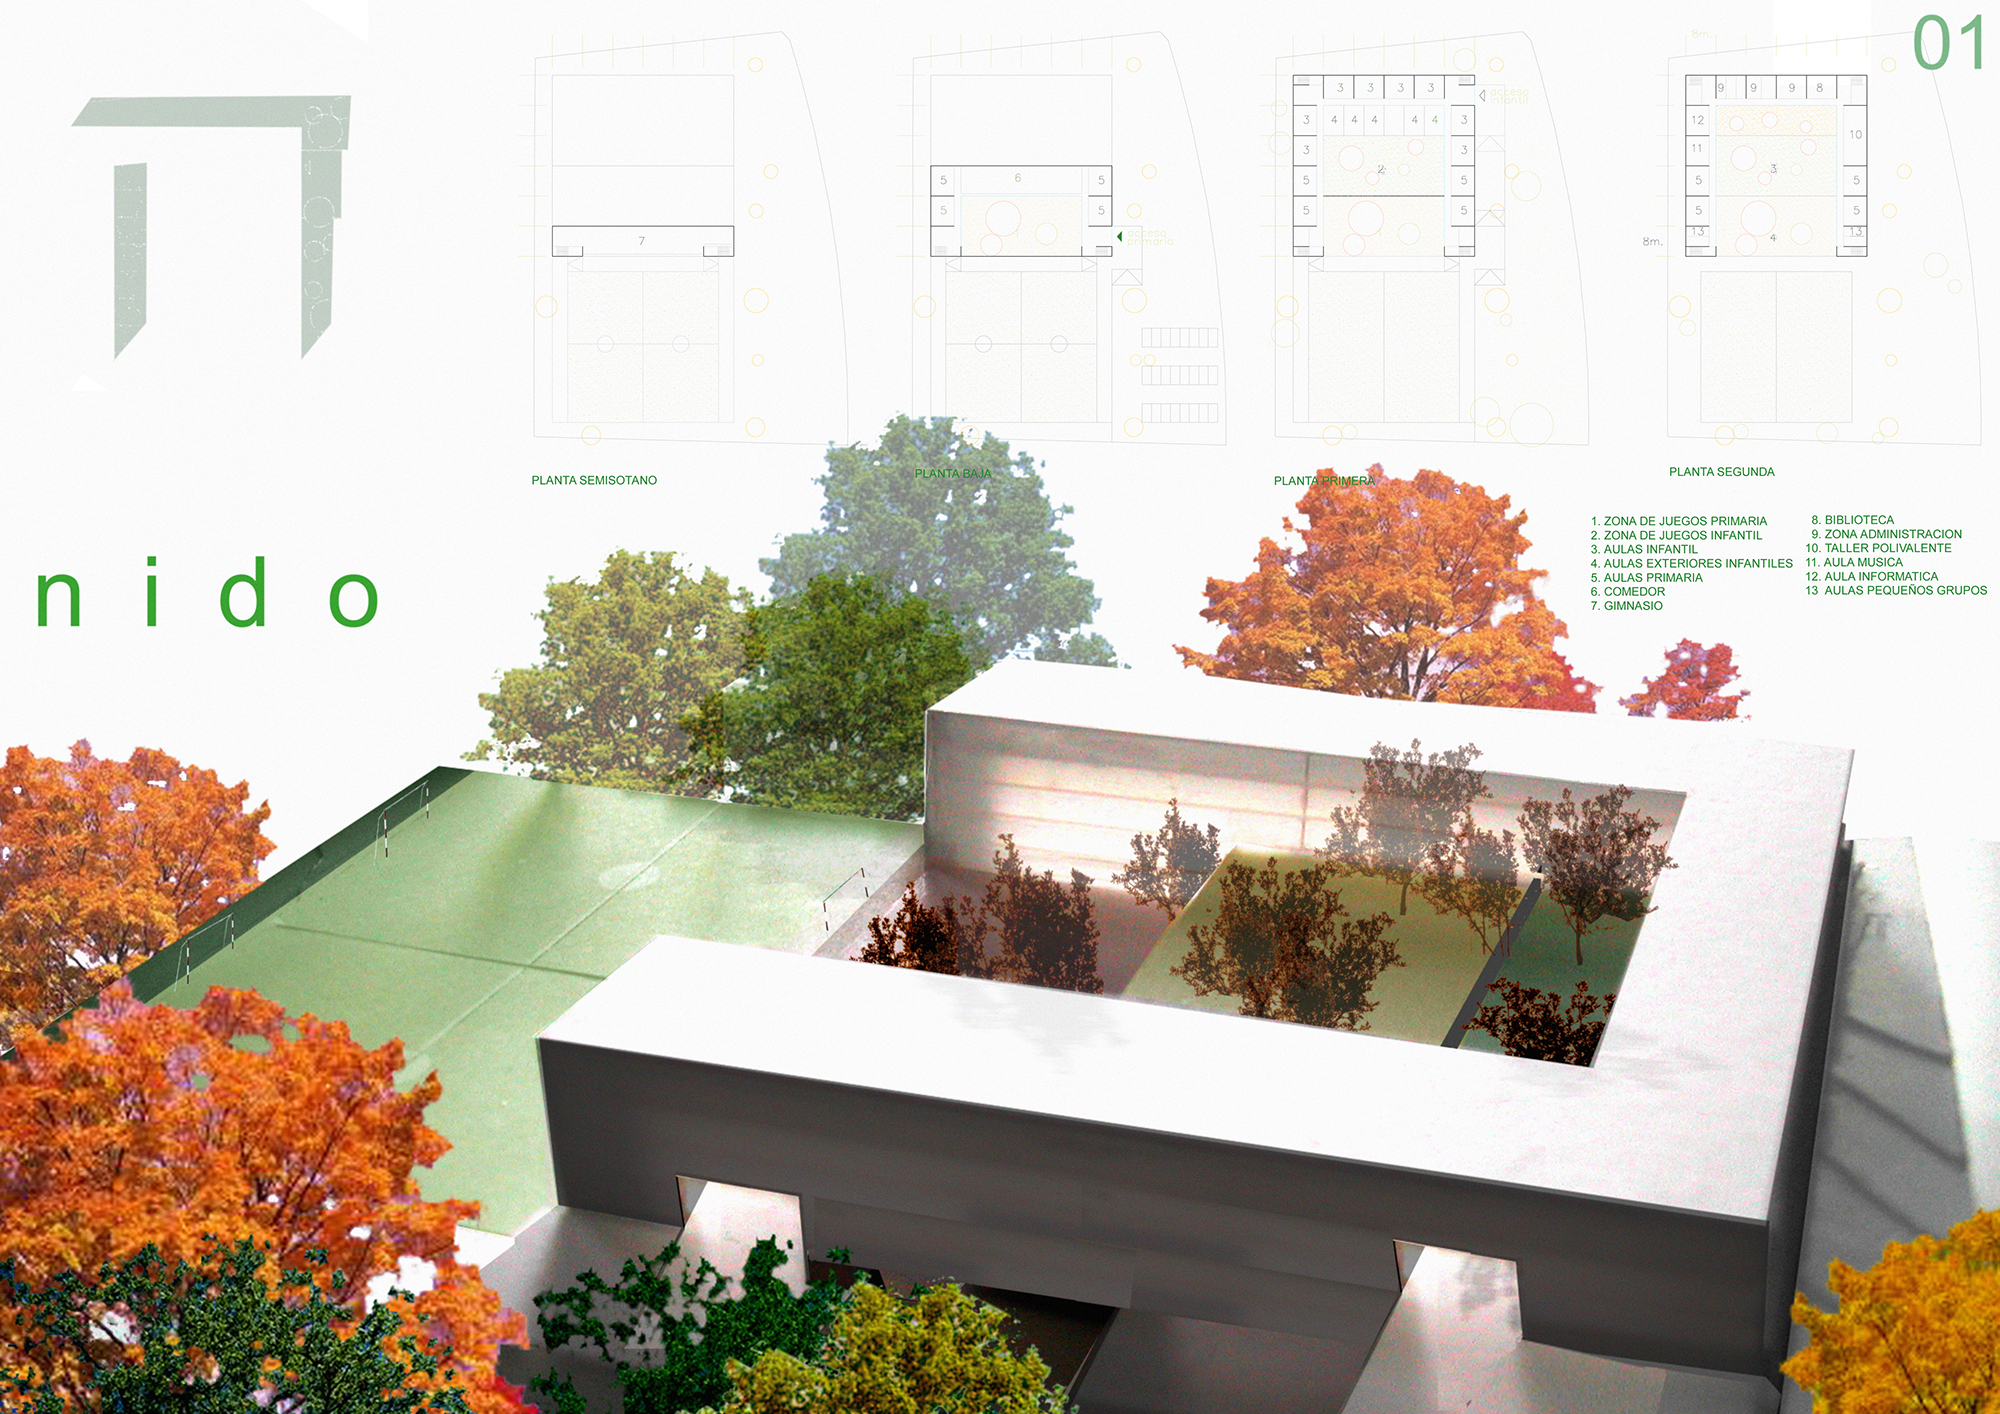
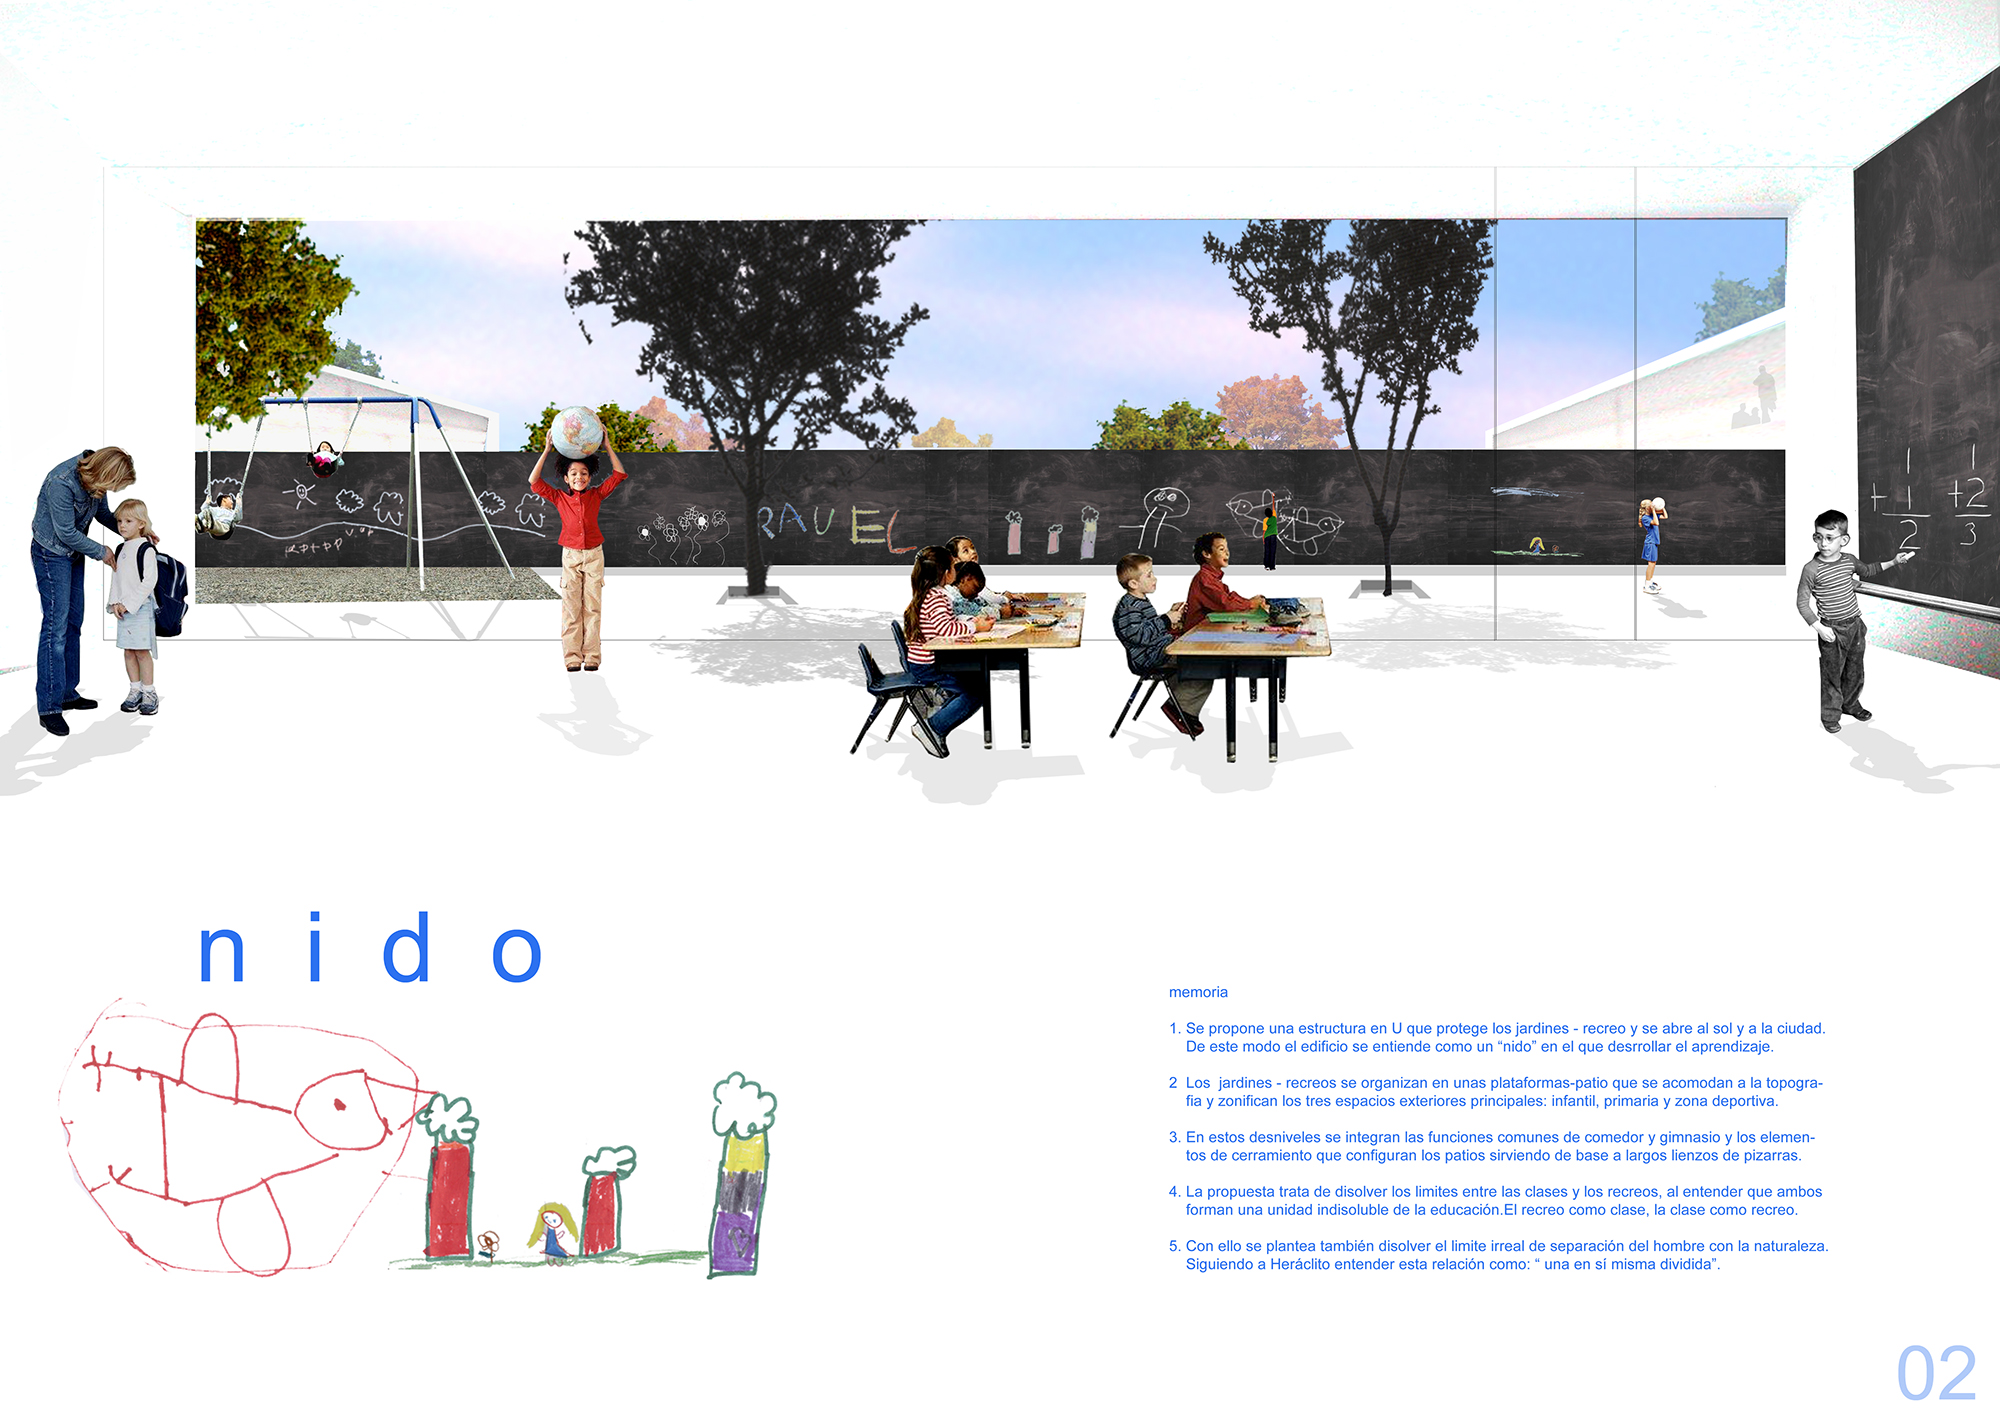
NIDO. Se propone una estructura en U que protege los jardines y se abre al sol y a la ciudad. De este modo, el edificio se entiende como un “nido” en el que desarrollar el aprendizaje. Los jardines-recreos se organizan en unas plataformas-patio que se acomodan a la topografía y zonifican los tres espacios exteriores principales: infantil, primaria y zona deportiva. En estos desniveles se integran las funciones comunes de comedor y gimnasio. Los patios se configuran con elementos de cerramiento que sirven de base a largos lienzos de pizarras. Se trata con esta propuesta de disolver los límites entre las clases y los recreos, al entender que ambos forman una unidad indisoluble de la educación. El recreo como clase y la clase como recreo.
NEST. A U-shaped structure is proposed that protects the gardens and opens up to the sun and the city. In this way, the building is understood as a ‘nest’ in which to develop learning. The gardens-recreation areas are organised into patio-platforms that adapt to the topography and zone the three main outdoor spaces: nursery, primary and sports areas. The common functions of the dining room and gymnasium are integrated into these slopes. The courtyards are configured with enclosing elements that serve as a base for long canvases of slate. The aim of this proposal is to dissolve the limits between classes and breaks, as it is understood that both form an indissoluble unit of education. Break as class and class as break.