CENTRO DE INTERPRETACIÓN DEL PARQUE SALBURÚA, VITORIA
INTERPRETATION CENTRE OF THE SALBURÚA PARK, VITORIA
1998 – concurso nacional / Arquitectos: Alberto Morell + Héctor Fernández Elorza
1999 – national competition / Architects: Alberto Morell + Héctor Fernández Elorza
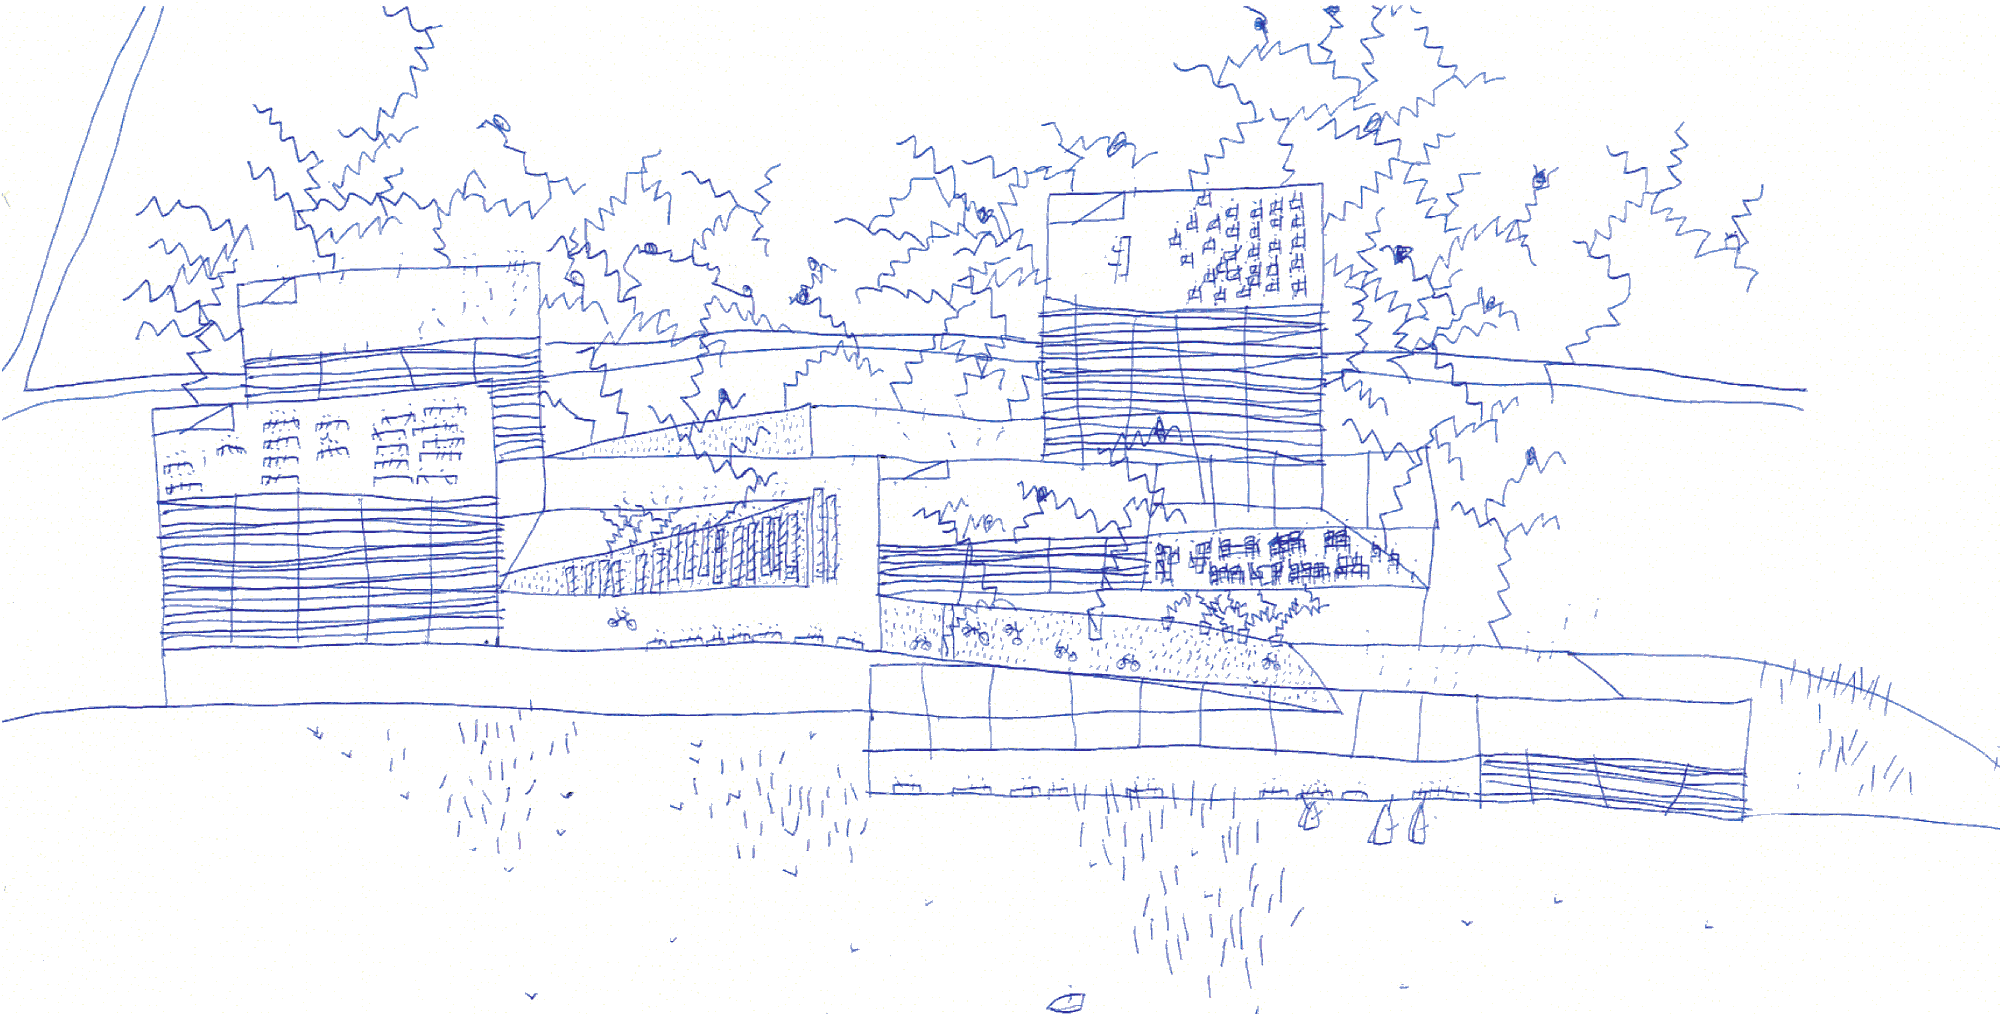
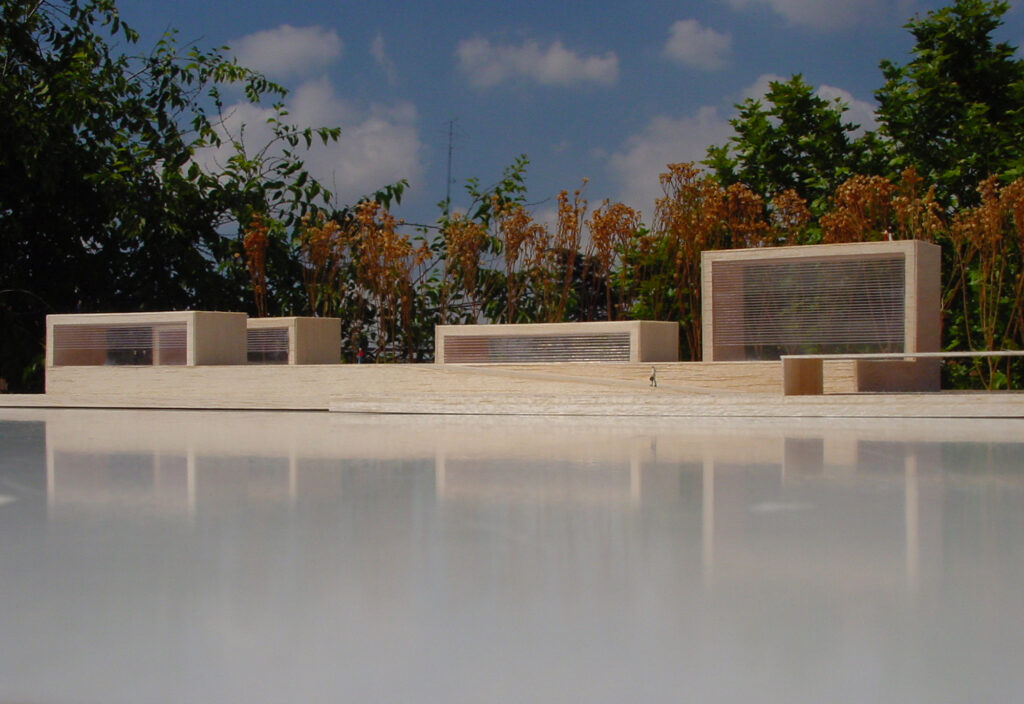
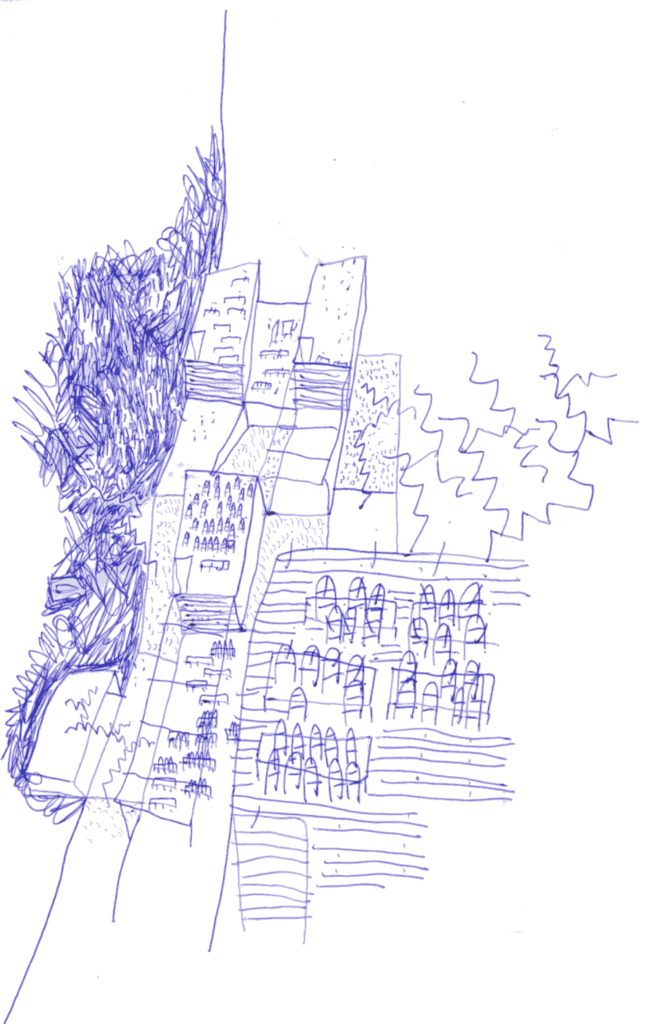
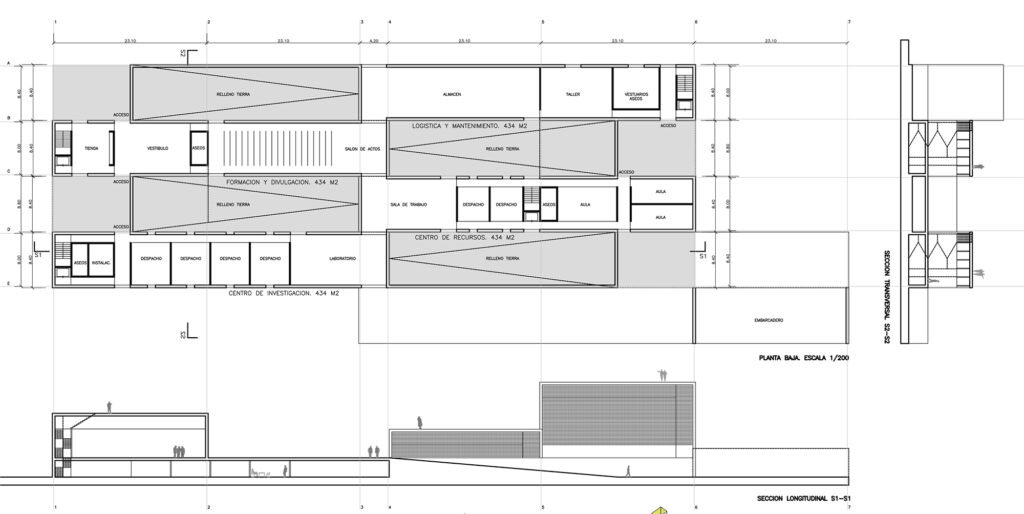
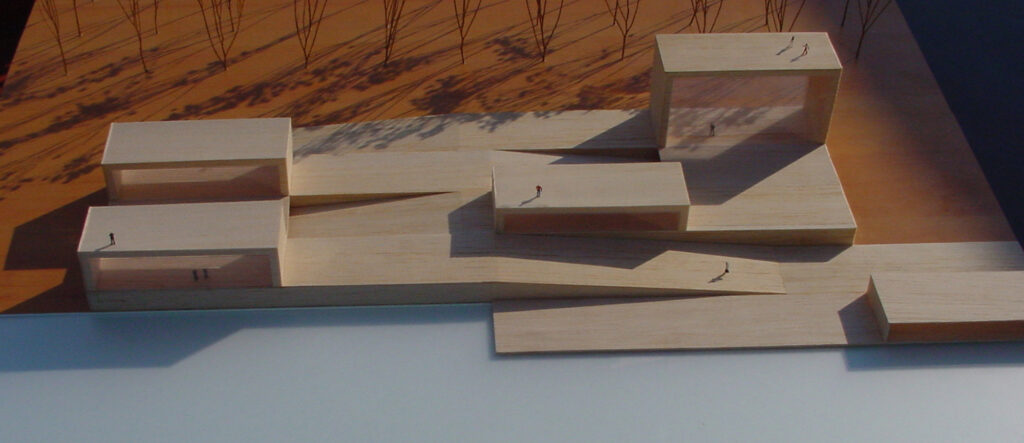
ENZIMA / La propuesta se basa en la topografía del complejo de humedales del parque, una topografía de suaves pendientes y pequeños desniveles, que crea con las inundaciones las lagunas y los juncales que atraviesan la delgada lámina de agua buscando la luz . En el solar, sensiblemente horizontal, se propone construir este juego convexo-cóncavo con la unión indisoluble del basamento del centro de interpretación con su laguna adyacente. Encima del primero, se sitúan las piezas más emblemáticas y transparentes organizando los espacios exteriores. Tienen la doble misión tanto de ser hitos del parque como observatorios del mismo a distintas alturas. Por otra parte, la parte norte de la parcela se colmata de árboles que actúan de filtro con la ciudad y de telón de fondo del edificio. El Centro de Interpretación se estructura en cuatro bandas paralelas a la laguna que zonifican las cuatro vertientes programáticas, de norte a sur: logística, formación y divulgación, centro de recursos y, la última, el centro de investigación. Sobre ellos emergen la cafetería, las exposiciones permanentes, las temporales y la biblioteca, respectivamente. Encima del basamento se pueden organizar todo tipo de actividades al aire libre utilizando para ello tanto los planos horizontales como las rampas que acceden a ellos.
ENZIMA / The proposal is based on the topography of the wetland complex of the park, a topography of gentle slopes and small unevennesses, which creates with the floods the lagoons and reed beds that cross the thin sheet of water in search of light. This convex-concave play is proposed to be built on the site, which is sensibly horizontal, with the indissoluble union of the base of the interpretation centre with its adjacent lagoon. Above the former, the most emblematic and transparent pieces are placed, organising the exterior spaces. They have the dual mission of being both landmarks of the park and observatories of it at different heights. On the other hand, the northern part of the plot is filled with trees that act as a filter with the city and as a backdrop for the building. The Interpretation Centre is structured in four bands parallel to the lagoon, zoning the four programme areas from north to south: logistics, training and dissemination, resource centre and, lastly, the research centre. Above them emerge the cafeteria, the permanent exhibitions, the temporary exhibitions and the library, respectively. All kinds of outdoor activities can be organised on top of the base, using both the horizontal planes and the ramps leading to them.