OFICINA COMERCIAL DE LA EMBAJADA DE ESPAÑA EN NAIROBI, KENIA
OFFICE FOR COMMERCIAL AFFAIRS OF SPANISH EMBASSY IN NAIROBI , KENYA
2007 – Obra interior construida + diseño mobiliario caoba/ Arquitecto: Alberto Morell
2007 – Interior built work + mahogany furniture design / Architect: Alberto Morell
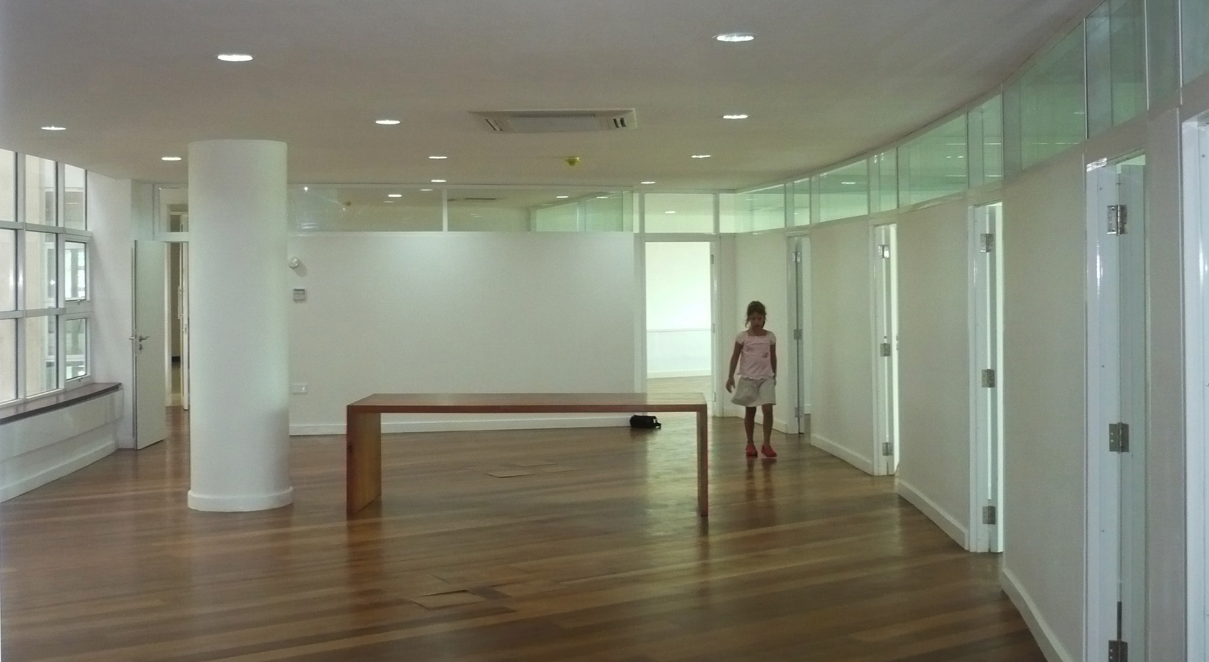
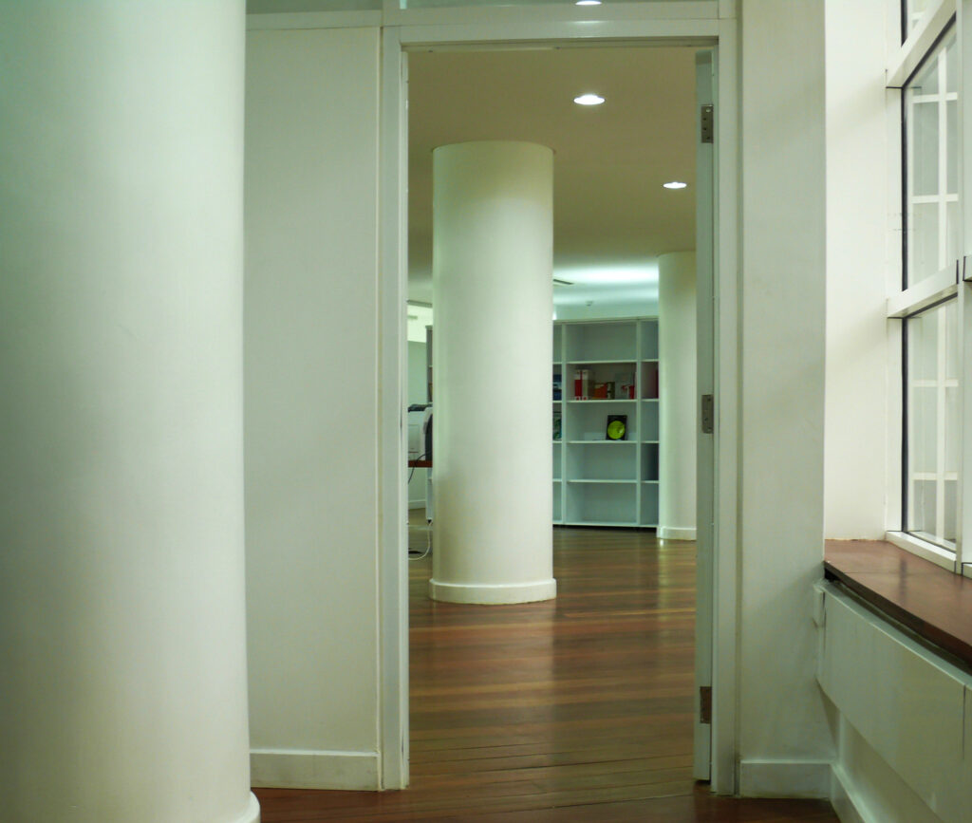
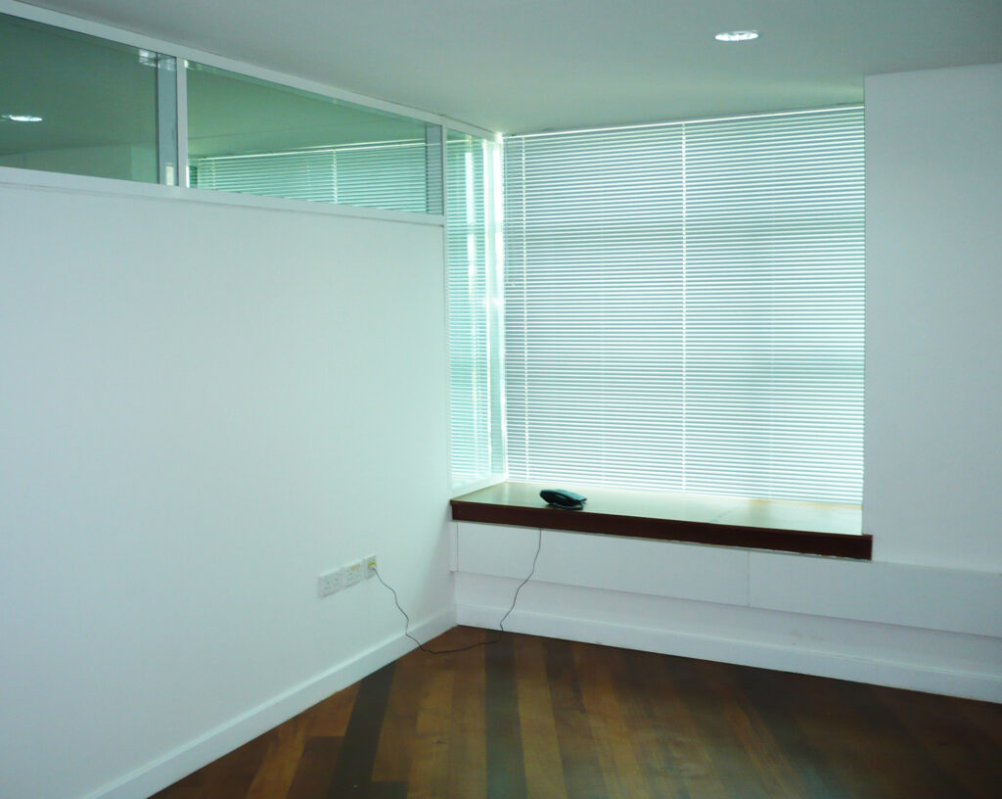
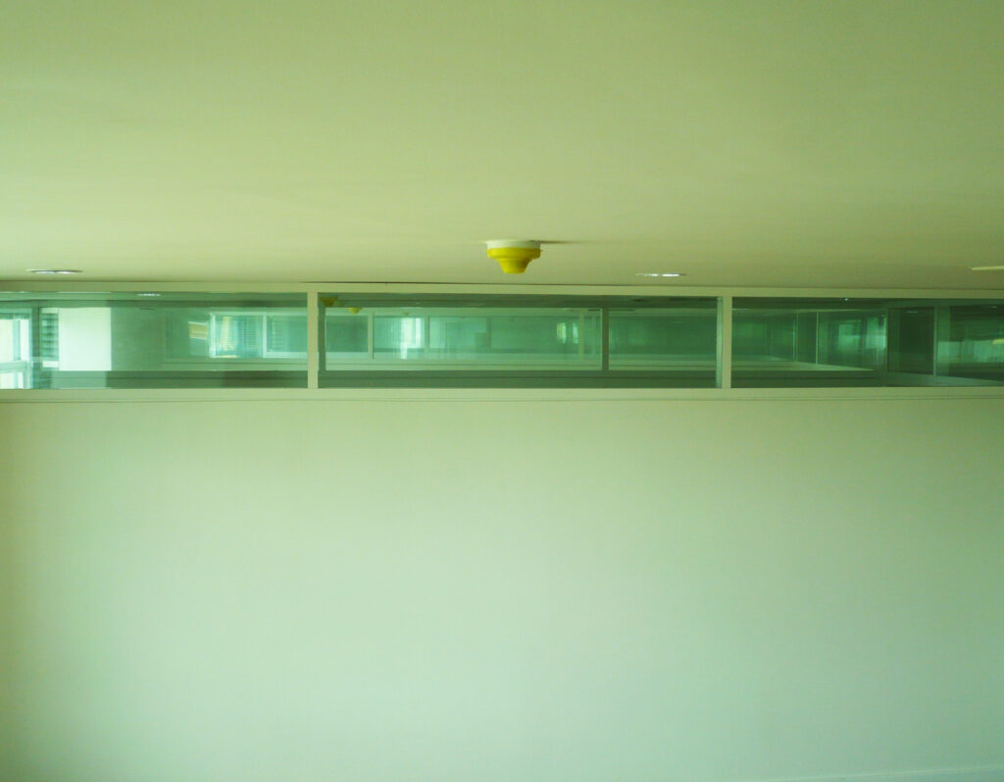
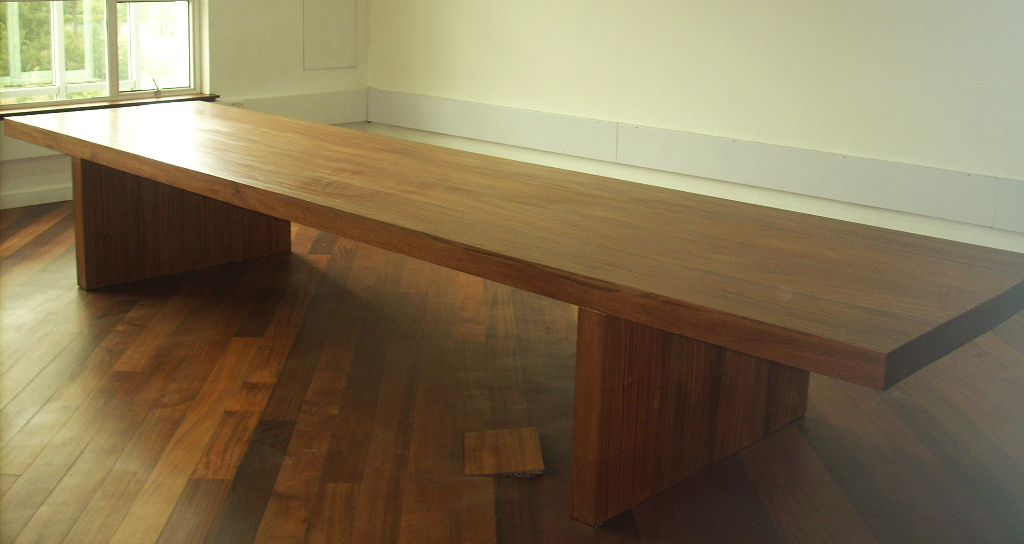
CALIDEZ Y LUZ / Se proyecta y construye el espacio interior de la Oficina Comercial de Nairobi, estableciendo un suelo continuo de tablas de madera de caoba y colocando una franja de vidrio de 60 cms. en toda la oficina a una altura de 2,20m. El suelo dota de calidez a este espacio de oficinas y el vidrio forma un horizonte continuo de luz, protegiendo la privacidad de los despachos. Se sitúan mesas “the line” de 3 tablas de 2 pulgadas de grosor (5,08 cms.) y 240 cms. de largo, formando un tablero de 90 cms. x 240 cms., que parecen surgir del suelo. Se construye, también, una gran mesa para los plenos de 4 metros y medio de larga y 4 pulgadas (10, 16 cms.) de espesor.
WARMTH AND LIGHT / The interior space of the Nairobi Commercial Office is designed and built, establishing a continuous floor of mahogany wood planks and placing a strip of glass of 60 cm. throughout the office at a height of 2.20 m. The floor provides warmth to this office space and the glass forms a continuous horizon of light, protecting the privacy of the offices. The line» tables are made up of three 2-inch thick (5.08 cm) and 240 cm long boards, forming a 90 cm x 240 cm tabletop, which seem to emerge from the floor. A large table is also built for the plenary sessions, 4 and a half metres long and 4 inches (10.16 cm) thick.