PLAZA DE SAN JUAN BAUTISTA EN VALDARACETE, MADRID
SAN JUAN BAUTISTA SQUARE IN VALDARACETE, MADRID
2002 – Obra construida / Promotor: Dirección General de Arquitectura y Vivienda, Comunidad de Madrid / Arquitectos: Alberto Morell + Alberto Martínez Carpi
2002 – Built work / Client: Dirección General de Arquitectura y Vivienda, Comunidad de Madrid / Architects: Alberto Morell + Alberto Martínez Carpi
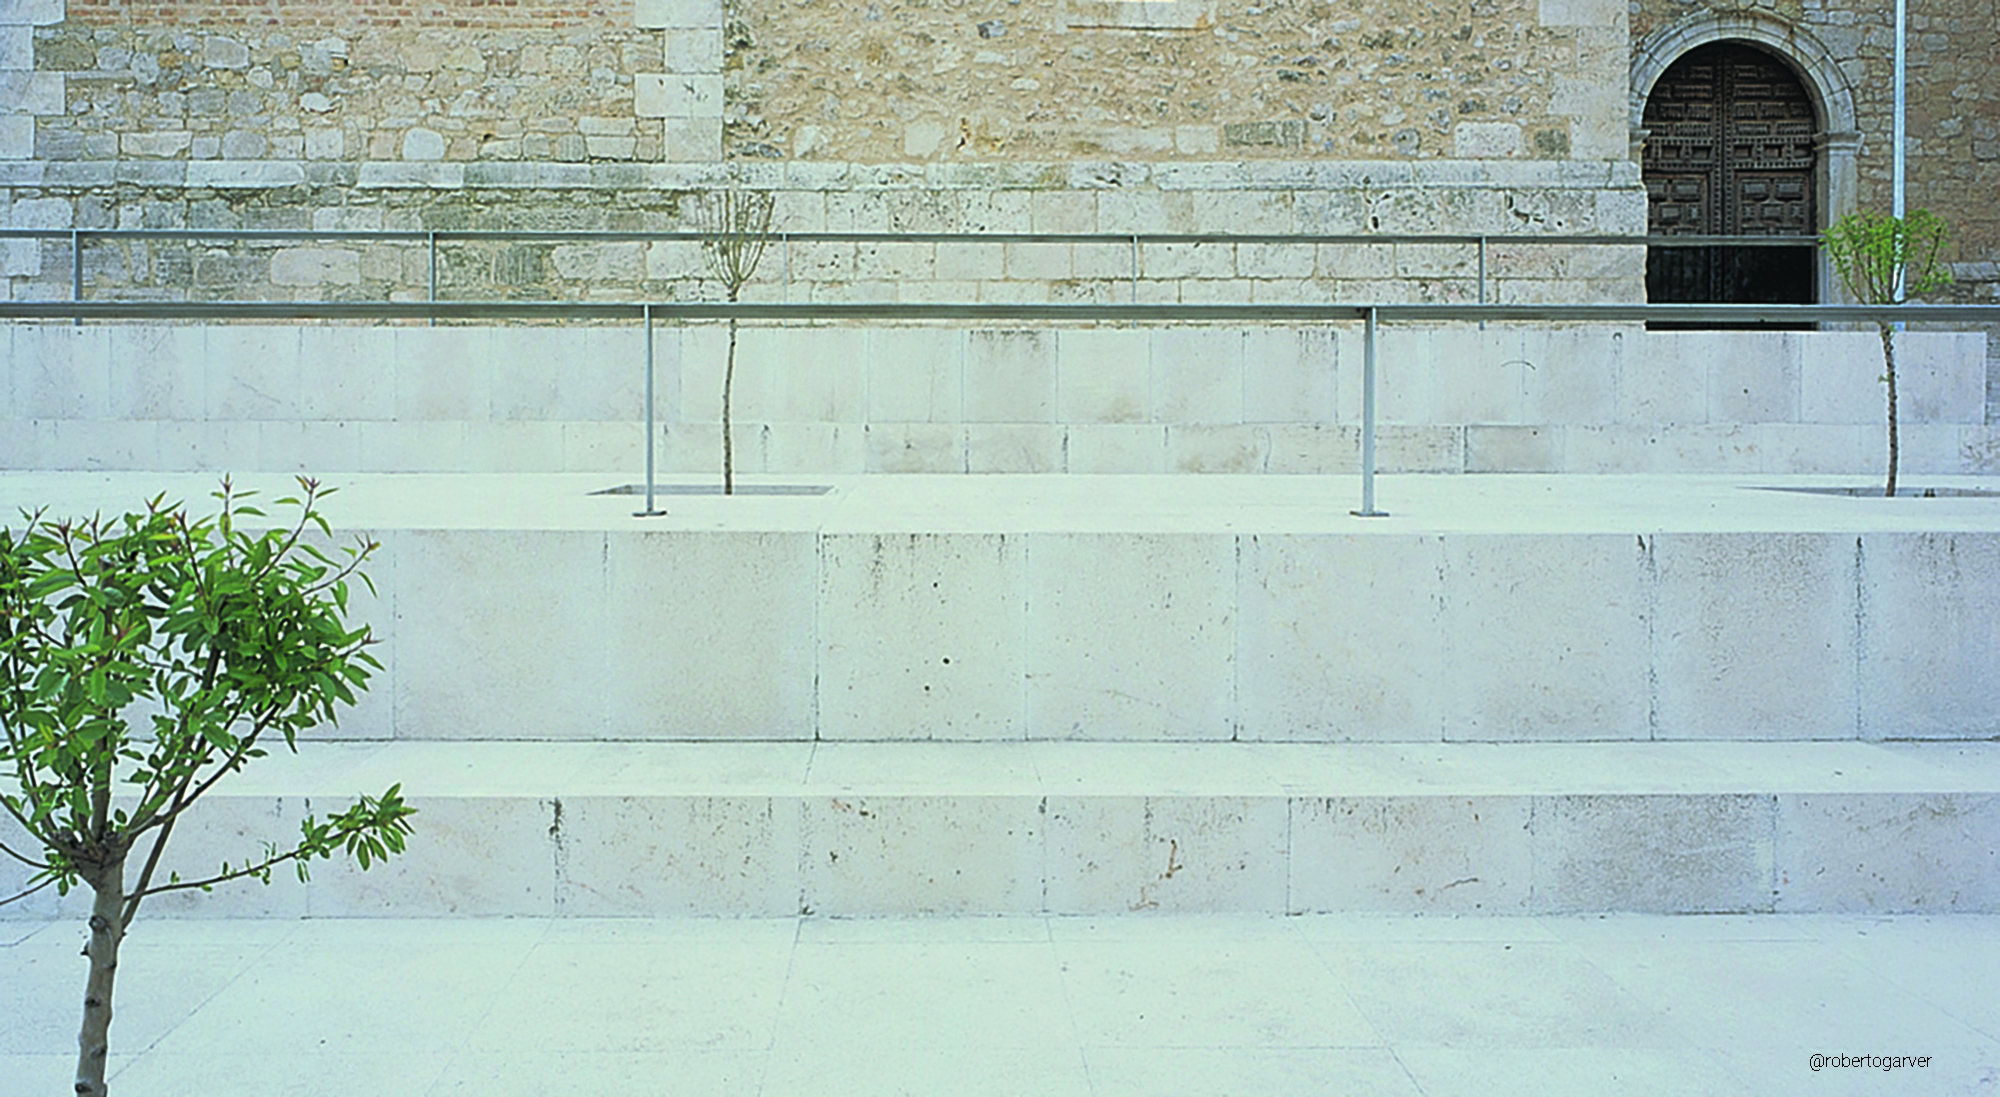
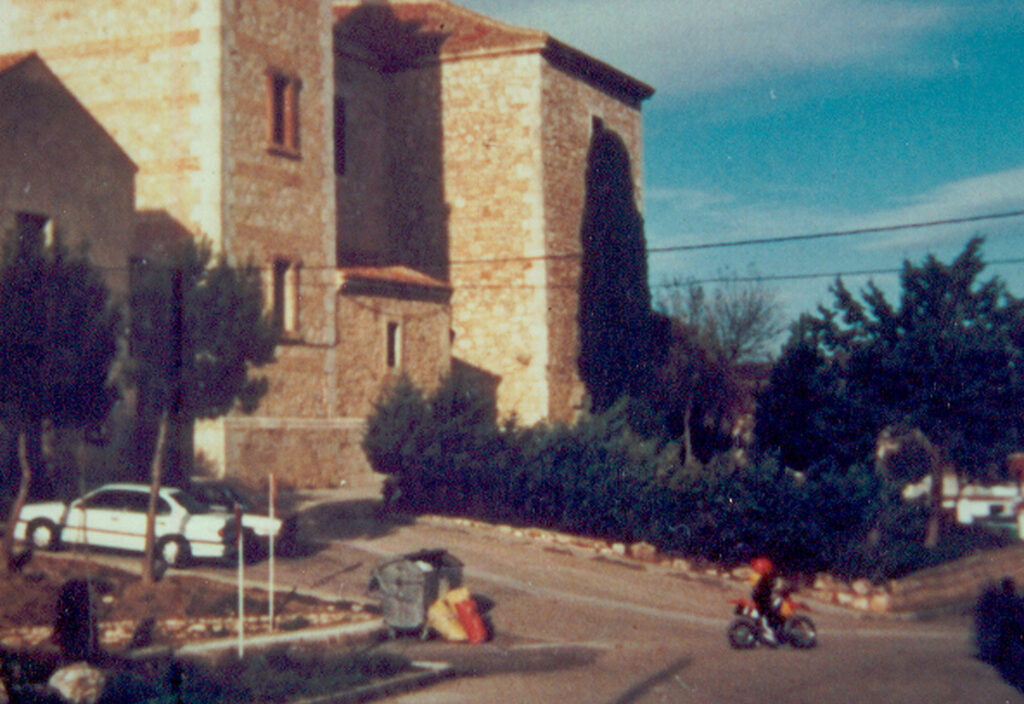
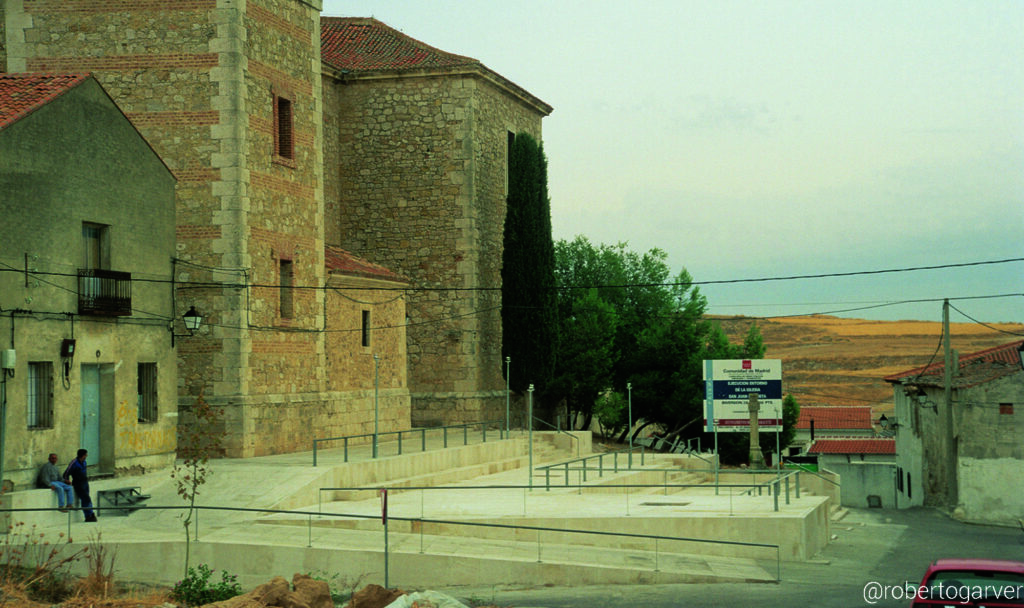
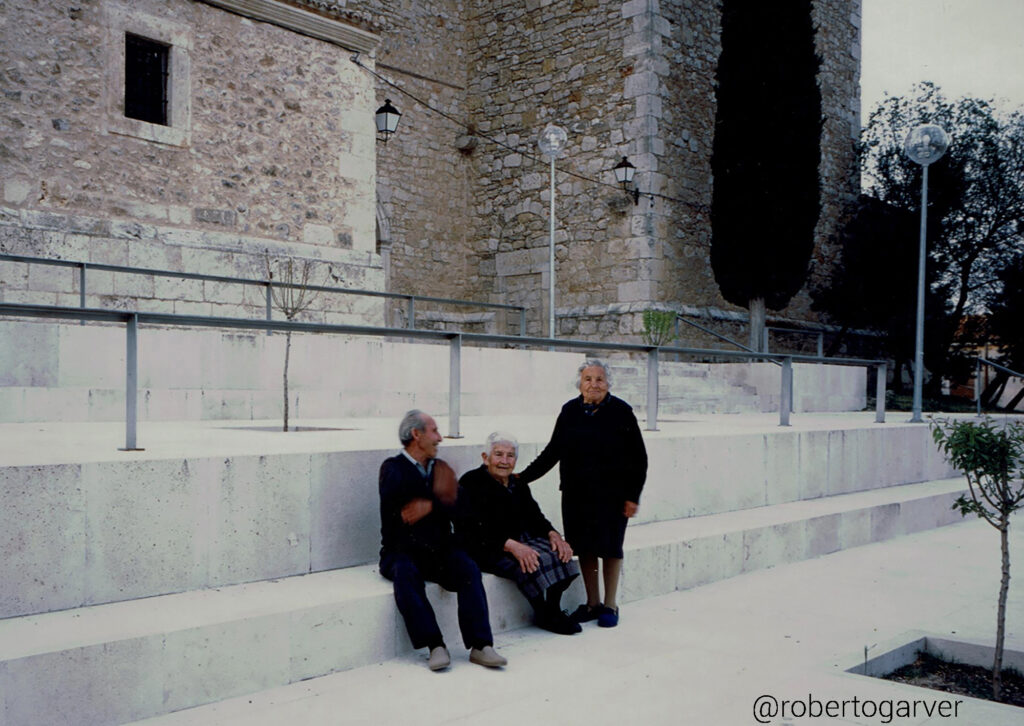
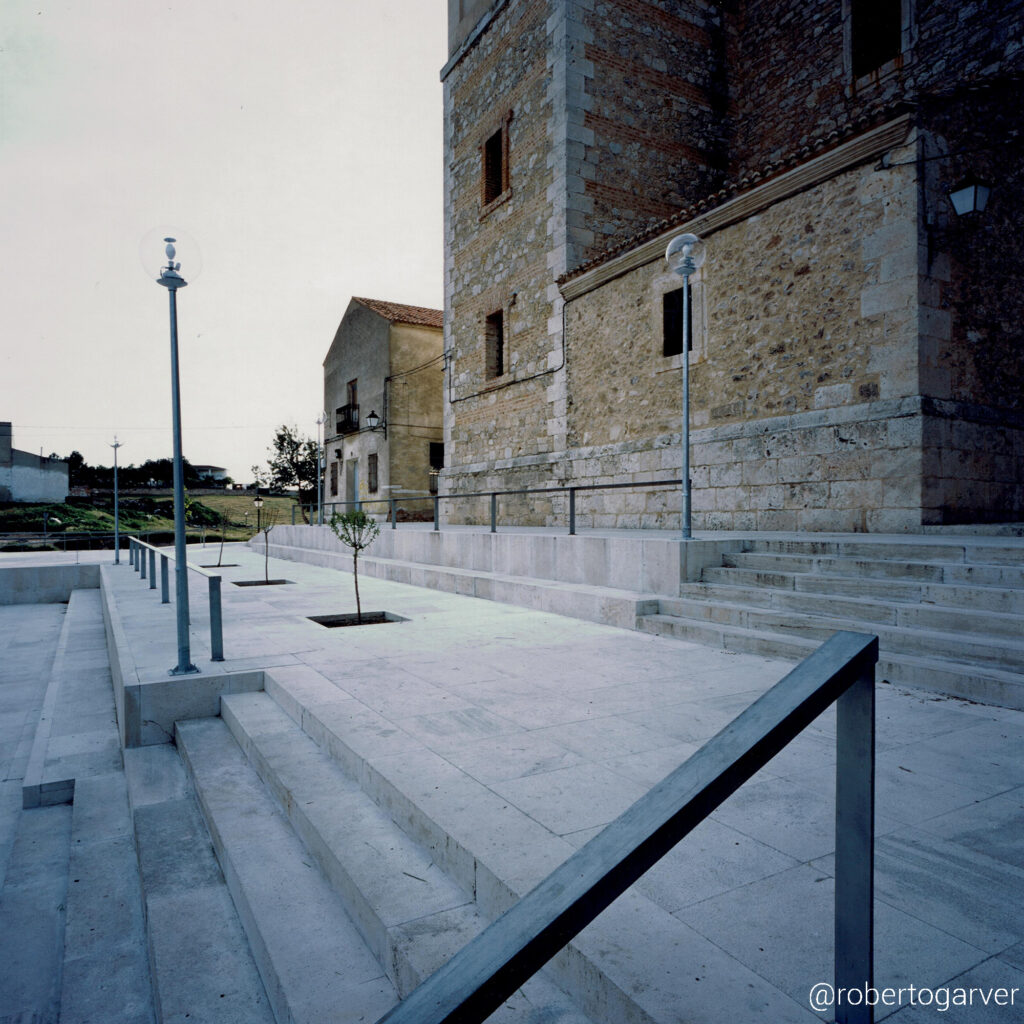
La importancia de ordenar este espacio urbano radicaba en la necesidad de clarificar el espacio situado al pie de la iglesia, que se atribuye a Juan de Herrera, al tiempo que a dignificar su presencia. La propuesta consiste en construir 3 plataformas que salvan el desnivel existente, de casi 3 metros, y organizan unas zonas estanciales en las que se sitúan 9 almendros. Los bancos corridos y las escaleras de acceso a la iglesia se integran con los muros de contención formando un conjunto compacto. Todo ello se construye con la misma piedra de colmenar del zócalo de la Iglesia, con 5 cms en los despieces horizontales y 10cms en los verticales. En definitiva, una idea de pliegue del terreno para potenciar un basamento ininterrumpido en el que se asiente el templo.
The importance of ordering this urban space lay in the need to clarify the space at the foot of the church, which is attributed to Juan de Herrera, and at the same time to dignify its presence. The proposal consisted of building 3 platforms to bridge the existing difference in level of almost 3 metres, and to organise a series of seating areas in which 9 almond trees are located. The benches and the stairs leading to the church are integrated with the retaining walls to form a compact whole. All this is built with the same limestone as the base of the church, with 5 cms in the horizontal and 10 cms in the vertical cut-offs. In short, an idea of folding the terrain to promote an uninterrupted base on which the church stands.