PLAZA DE TOROS CUBIERTA. BLANCA, MURCIA
INDOOR BULLRING, BLANCA, MURCIA
2007 – Concurso nacional / Arquitecto: Alberto Morell / Colaboradora: Ariadna Barrio
2007 – National competition / Architect: Alberto Morell / Collaborator: Ariadna Barrio
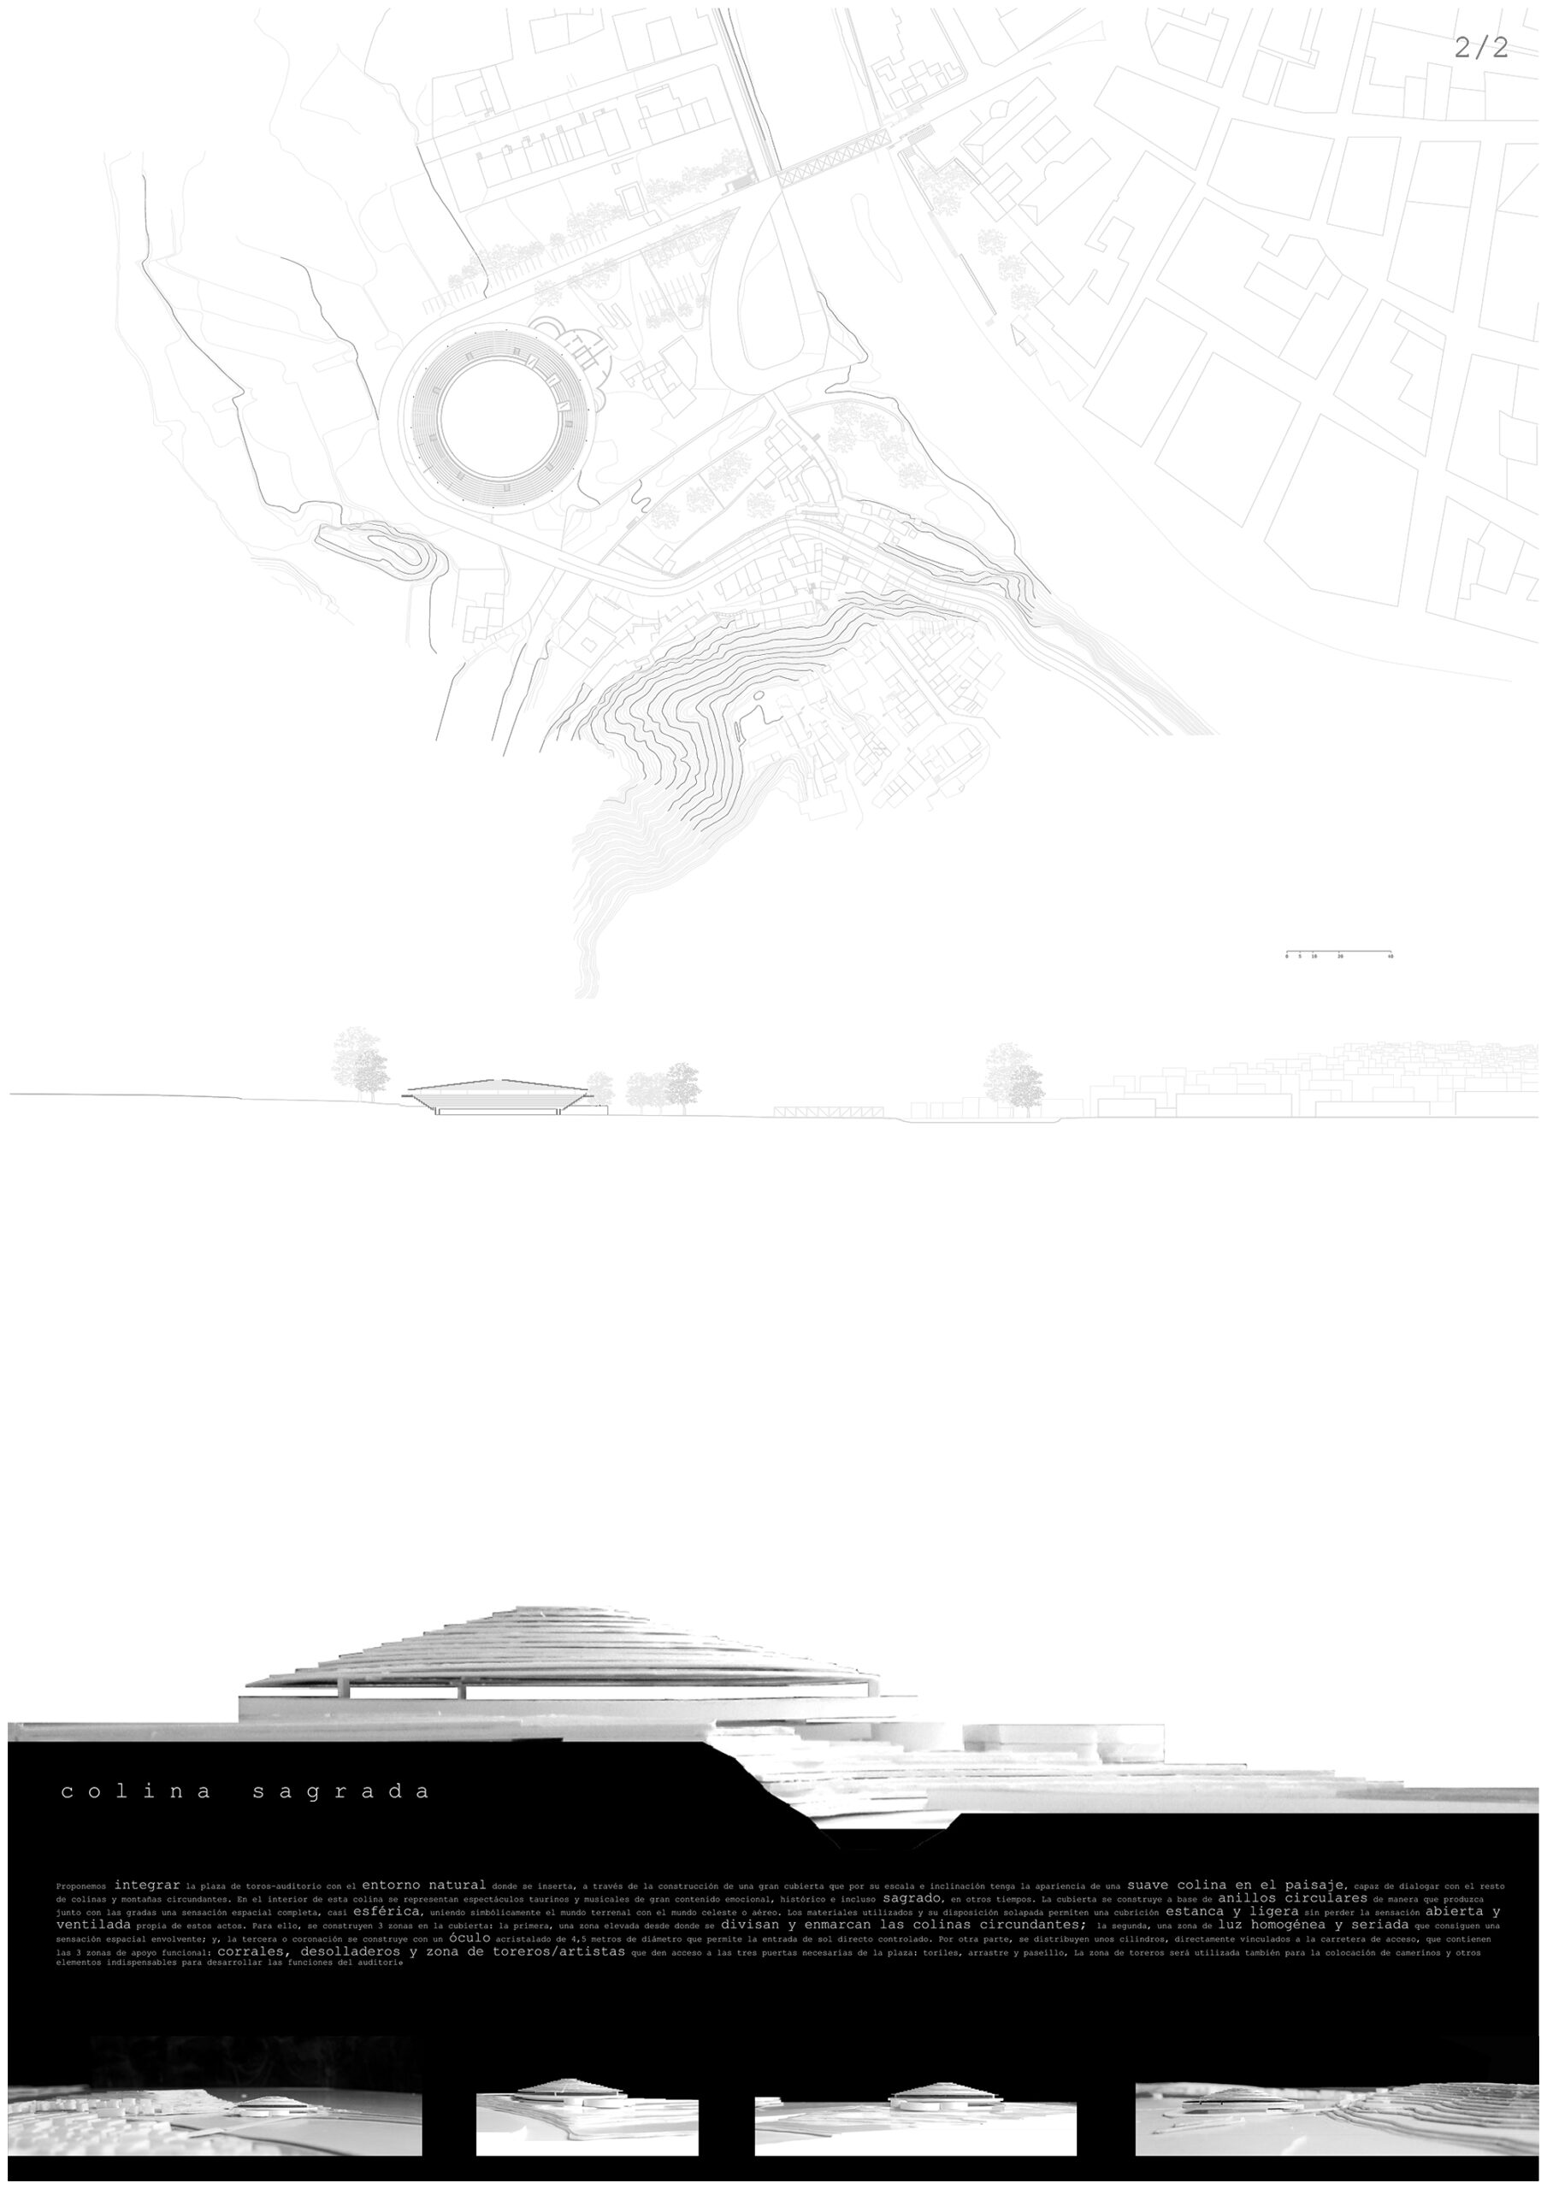
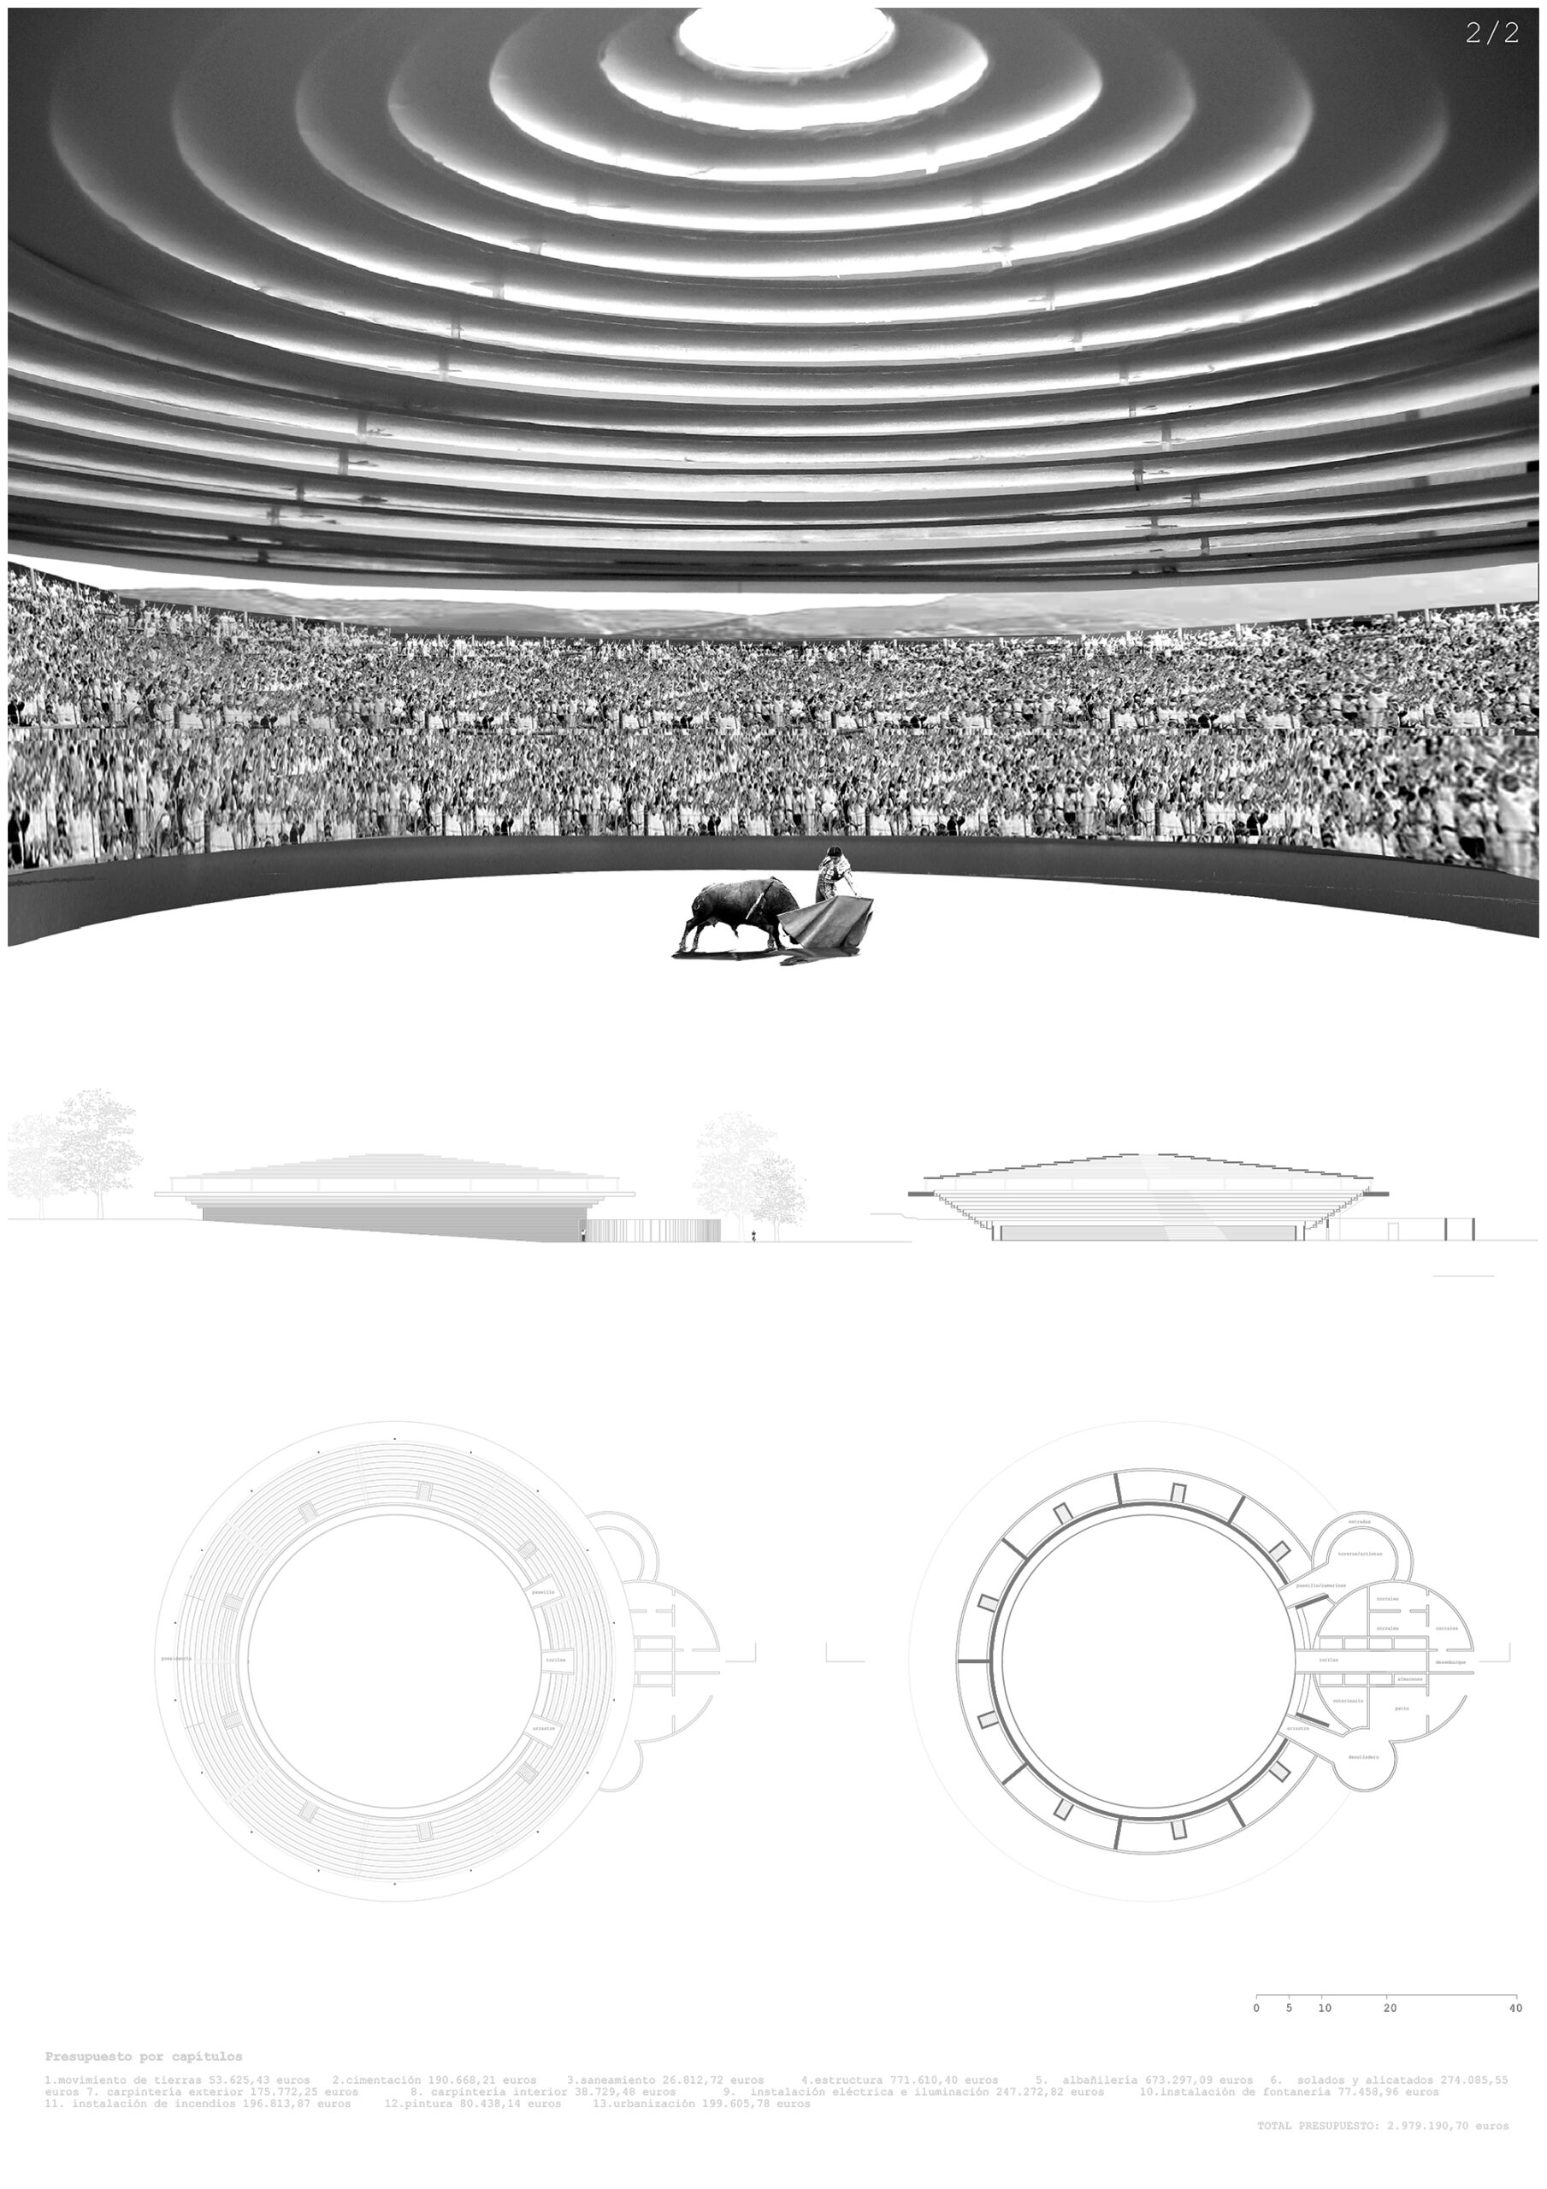
COLINA SAGRADA/ Se propone integrar la plaza de toros con el entorno natural donde se asienta, a través de la construcción de una gran cubierta que, por su escala e inclinación, tenga la apariencia de una suave colina en el paisaje, capaz de dialogar con las montañas circundantes. En el interior de esta colina, se representan espectáculos taurinos y musicales de gran contenido emocional, histórico e incluso sagrado, en otros tiempos. La cubierta se construye a base de anillos circulares, de manera que produzca, junto con las gradas, una sensación espacial completa, casi esférica, uniendo simbólicamente el mundo terrenal con el mundo celeste o aéreo. Los materiales utilizados y su disposición solapada permiten una cubrición estanca y ligera, sin perder la sensación abierta y ventilada propia de estos casos. Pare ello, se construyen 3 zonas en la cubierta. La primera una zona elevada desde donde se divisan y enmarcan las colinas circundantes. La segunda, una zona de luz homogénea y seriada que consigue una sensación espacial envolvente. Y, la tercera o coronación, construye con un óculo acristalado de 4,5 metros de diámetro, que permite la entrada de sol directo controlado. Por otro lado, se distribuyen unos cilindros vinculados a la carretera de acceso, que contienen las 3 zonas de apoyo funcional: corrales, desolladeros y zona de toreros/artistas, que dan acceso a las tres puertas necesarias de la plaza: toriles, arrastre y paseíllo. La zona de toreros será utilizada también para la colocación de camerinos y otros elementos indispensables para desarrollar las funciones de auditorio.
SACRED HILL/ It is proposed to integrate the bullring with the natural environment where it is located, through the construction of a large roof which, due to its scale and inclination, has the appearance of a gentle hill in the landscape, capable of dialoguing with the surrounding mountains. Inside this hill, bullfighting and musical shows of great emotional, historical and even sacred content are performed in former times. The roof is built with circular rings, so that, together with the stands, it produces a complete, almost spherical spatial sensation, symbolically linking the earthly world with the celestial or aerial world. The materials used and their overlapping arrangement allow for an airtight and light covering, without losing the open and ventilated sensation typical of these cases. For this purpose, 3 zones are built on the roof. The first is an elevated area from where the surrounding hills can be seen and framed. The second, a zone of homogeneous and serial light that achieves an enveloping spatial sensation. And the third, or crown, is built with a glazed oculus 4.5 metres in diameter, which allows controlled direct sunlight to enter. On the other hand, there are cylinders linked to the access road, which contain the 3 functional support areas: corrals, bullfighting rings and the bullfighters/artists area, which give access to the three necessary doors of the bullring: toriles, arrastre and paseíllo. The bullfighters’ area will also be used for dressing rooms and other essential elements for the auditorium.