VIVIENDA UNIFAMILIAR EN CIUDAD LINEAL, MADRID
SINGLE FAMILY HOUSE IN CIUDAD LINEAL, MADRID
2006 – Anteproyecto / Arquitecto: Alberto Morell / Colaborador: Daniel Martínez
2006 – Preliminary design / Architect: Alberto Morell / Collaborator: Daniel Martínez
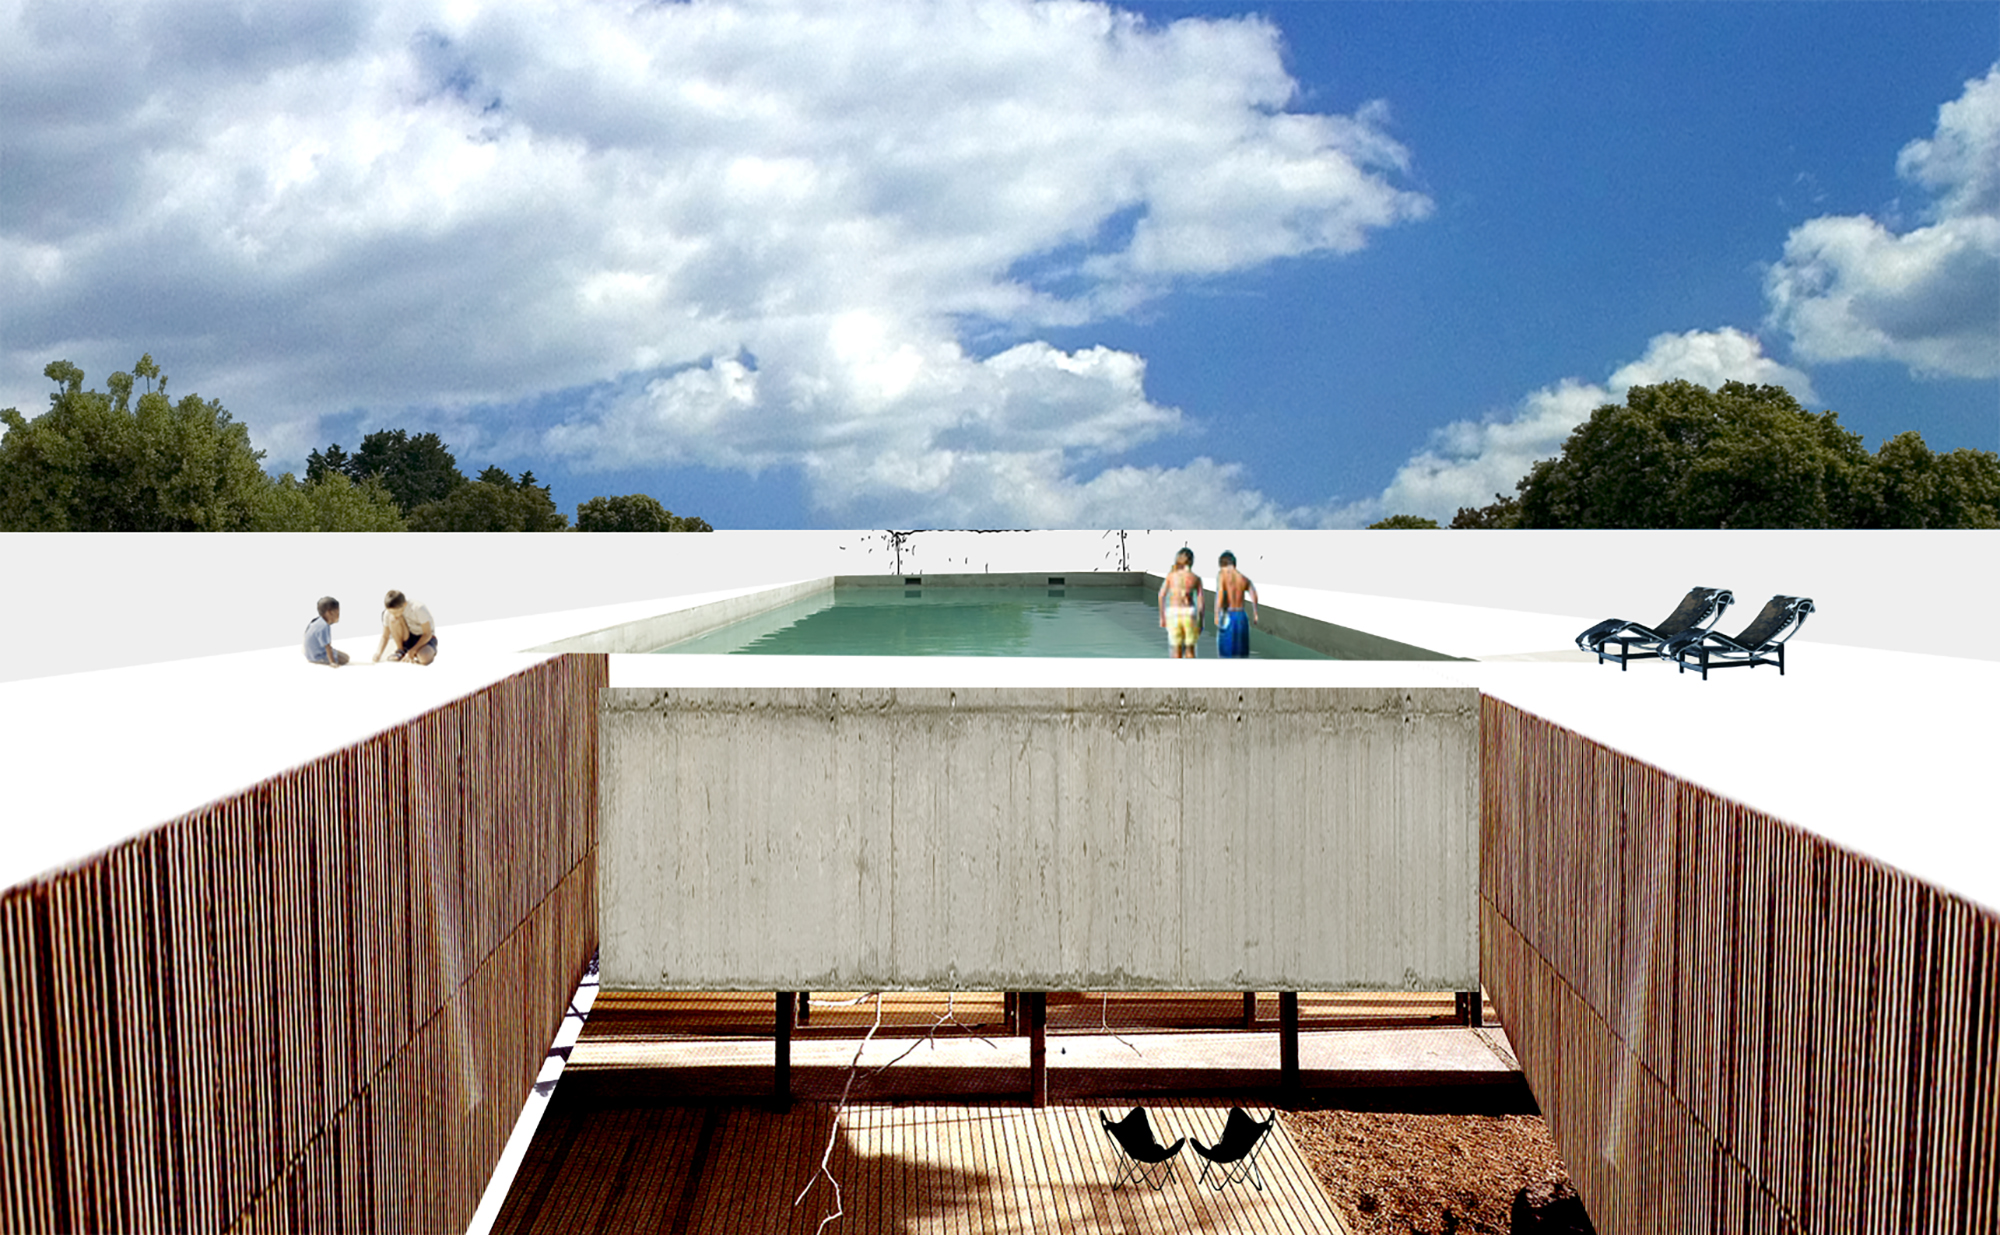
ABIERTA AL CIELO / En una parcela pequeña rodeada de vecinos, se plantea una casa transparente en planta baja cuyo jardín fluye hasta los muros perimetrales, de la misma altura que aquella. Y una segunda planta maciza y volcada hacia el patio central interior. En el canto de la segunda planta se incluye la piscina, que goza del mayor soleamiento y de una relación espacial intensa con las copas de los árboles y con el cielo.
OPEN TO THE SKY / On a small plot surrounded by neighbours, a transparent ground-floor house which garden flows into the perimeter walls, that are the same height as the ground floor. The first floor is solid and overlooks the central inner courtyard. The edge of the first floor includes the swimming pool, which enjoys the greatest amount of sunlight and an intense spatial relationship with the treetops and the sky.