VIVIENDAS SOCIALES EN LA CALLE SICILIA, MADRID
SOCIAL HOUSING IN SICILIA STREET, MADRID
2004 – Concurso nacional / Arquitecto: Alberto Morell / Colaborador: Daniel Martínez.
2004 – National competition / Architect: Alberto Morell / Collaborator: Daniel Martínez.
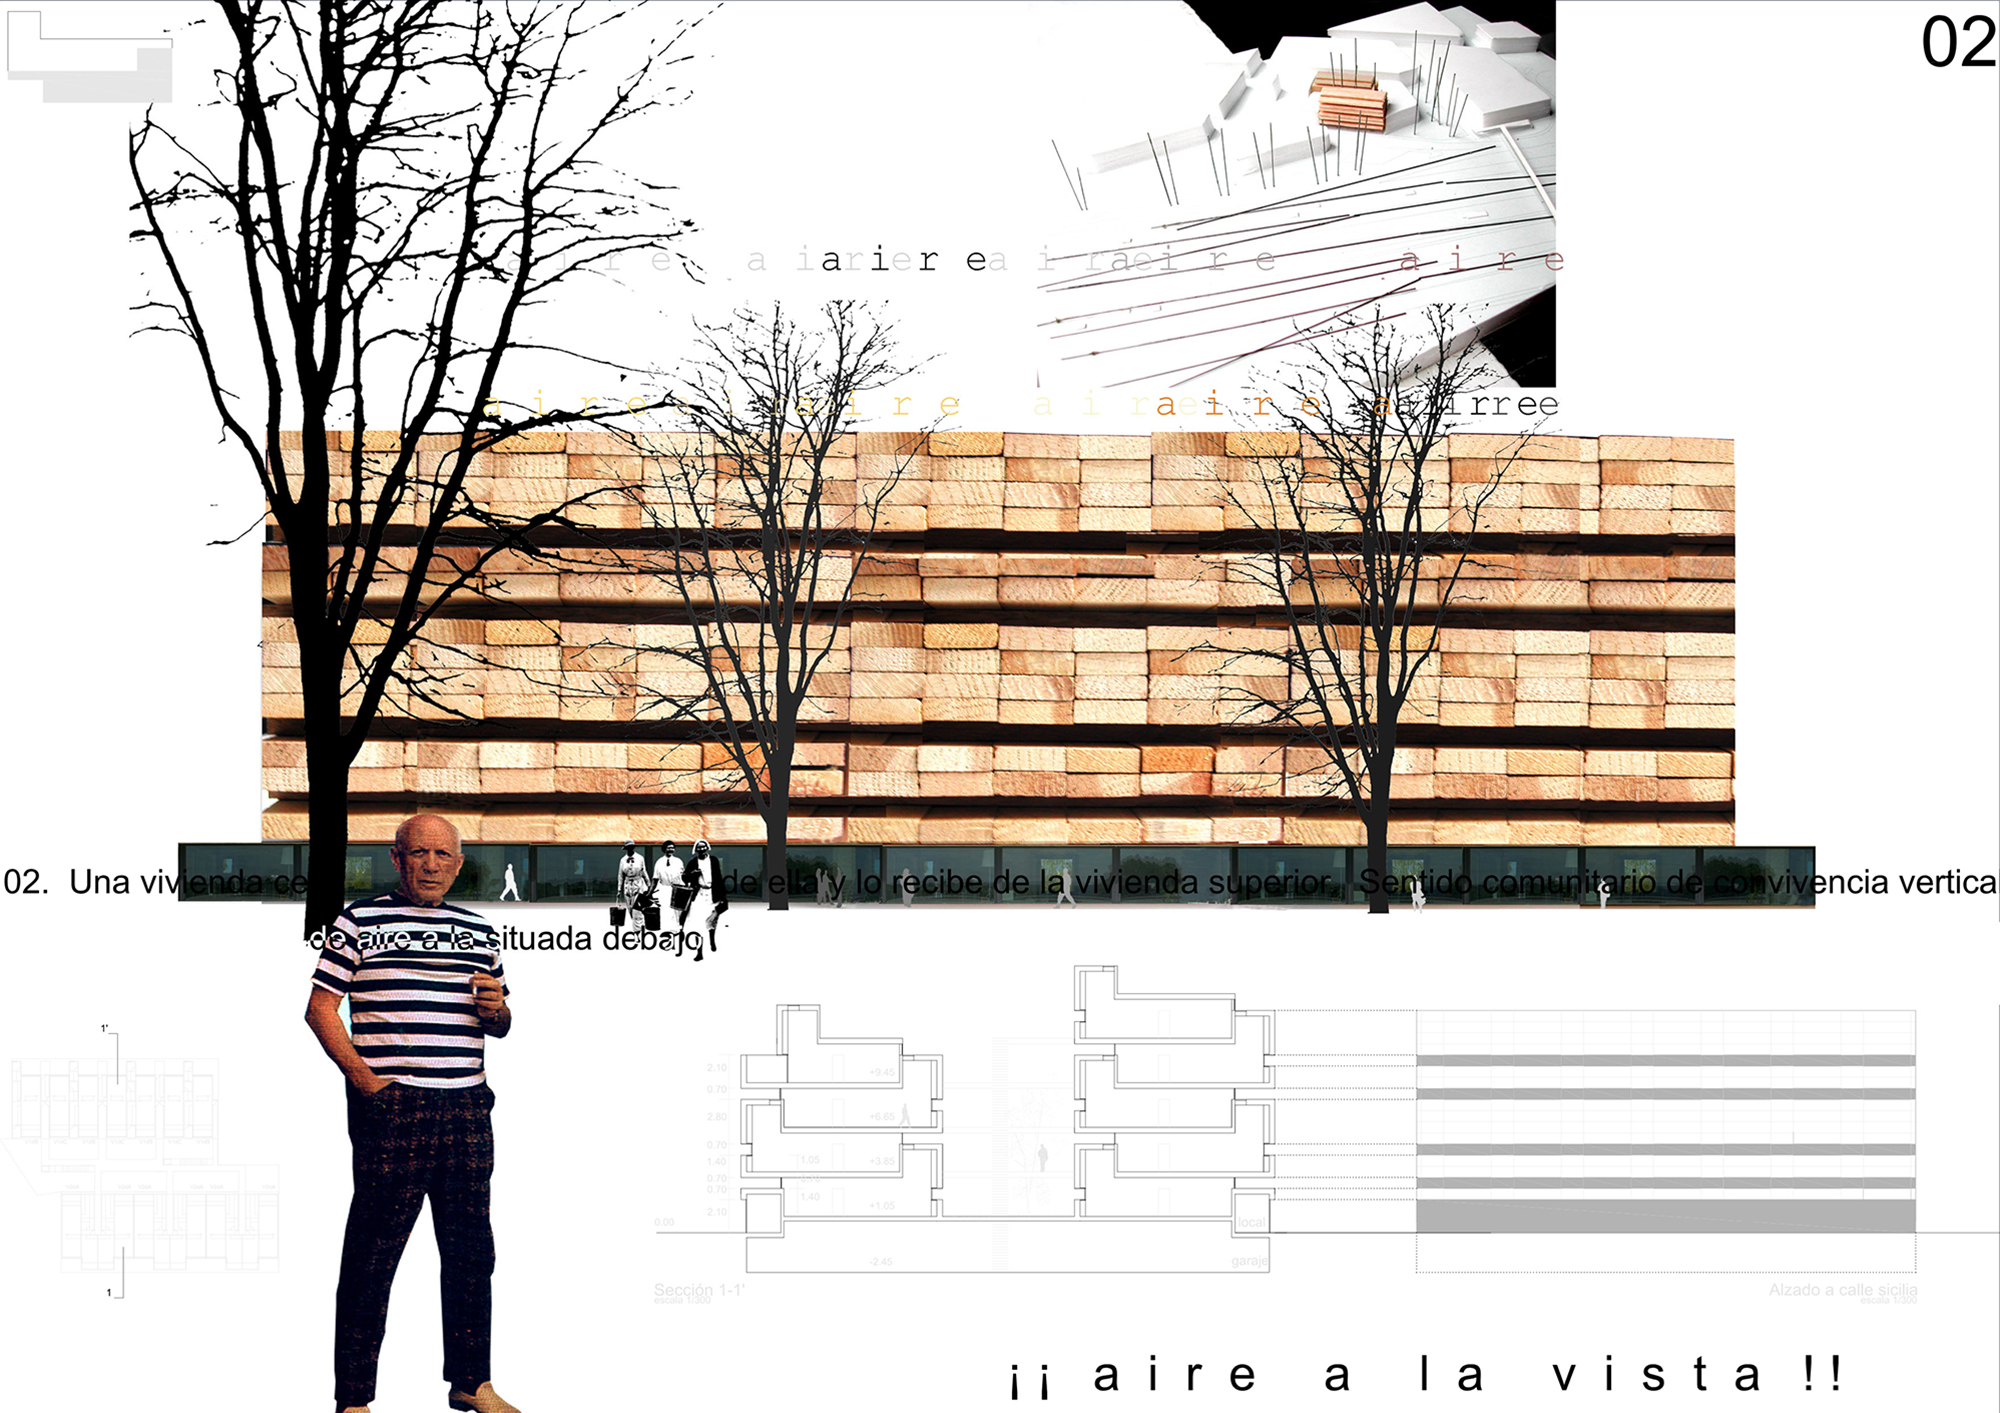
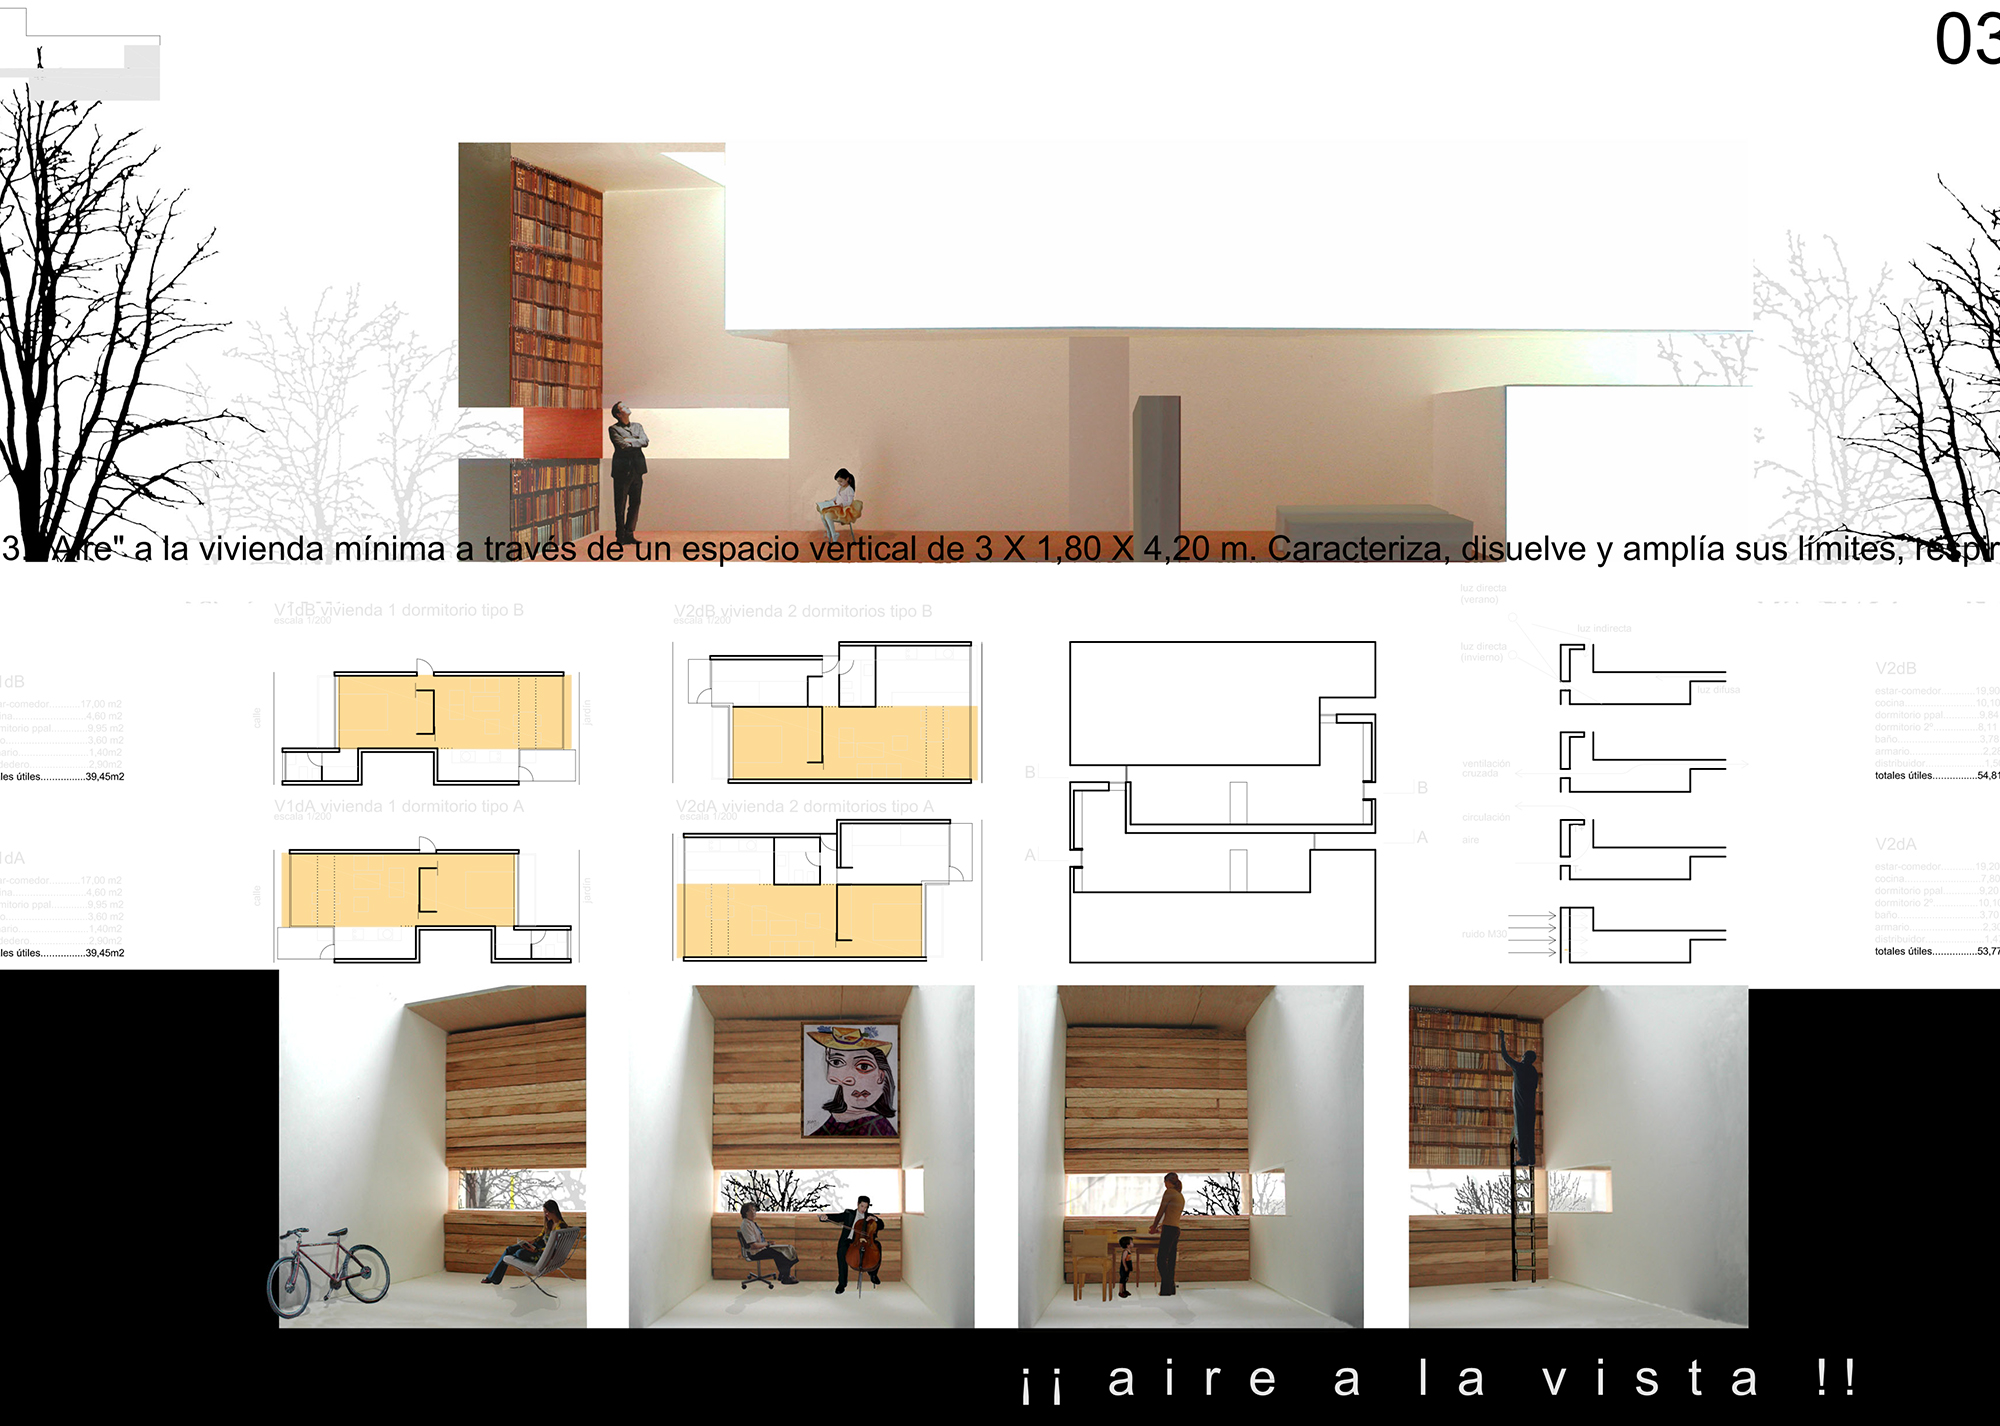
AIRE A LA VISTA / El eco de líneas paralelas de la M-30 construye la forma. En planta, como viviendas pasantes. En alzado, como ritmos del espacio vertical interior / Con huecos profundos en las fachadas, pantallas insonorizadas al exterior y biblioteca al interior, las viviendas buscan el silencio ante la M-30 / “Aire” a la vivienda mínima a través de un espacio vertical de 3 X 1,80 X 4,20 m. Caracteriza, disuelve y amplia sus límites. Respira / Una vivienda “cede” aire a la situada debajo de ella y lo recibe de la superior. Verdadero sentido de lo comunitario.
AIRE A LA VISTA / The echo of parallel lines of the M-30 builds the form. In plan, as passing dwellings. In elevation, as rhythms of the interior vertical space / With deep hollows in the façades, soundproof screens on the outside and a library on the inside, the dwellings seek silence in the face of the M-30 / ‘Air’ to the minimum dwelling through a vertical space of 3 X 1.80 X 4.20 m. It characterises, dissolves and expands its limits. Breathes / A dwelling ‘gives’ air to the one below it and receives it from the one above it. True sense of community.