VIVIENDAS SOCIALES EN LA PERLA, MADRID
SOCIAL HOUSING IN LA PERLA, MADRID
1997 – Tercer premio en concurso nacional/ Arquitecto: Alberto Morell / Colaboradores: Alberto Martínez Carpi + Emilio Medina
1997 – Second prize in National competition / Architect: Alberto Morell / Collaborators: Alberto Martínez Carpi + Emilio Medina
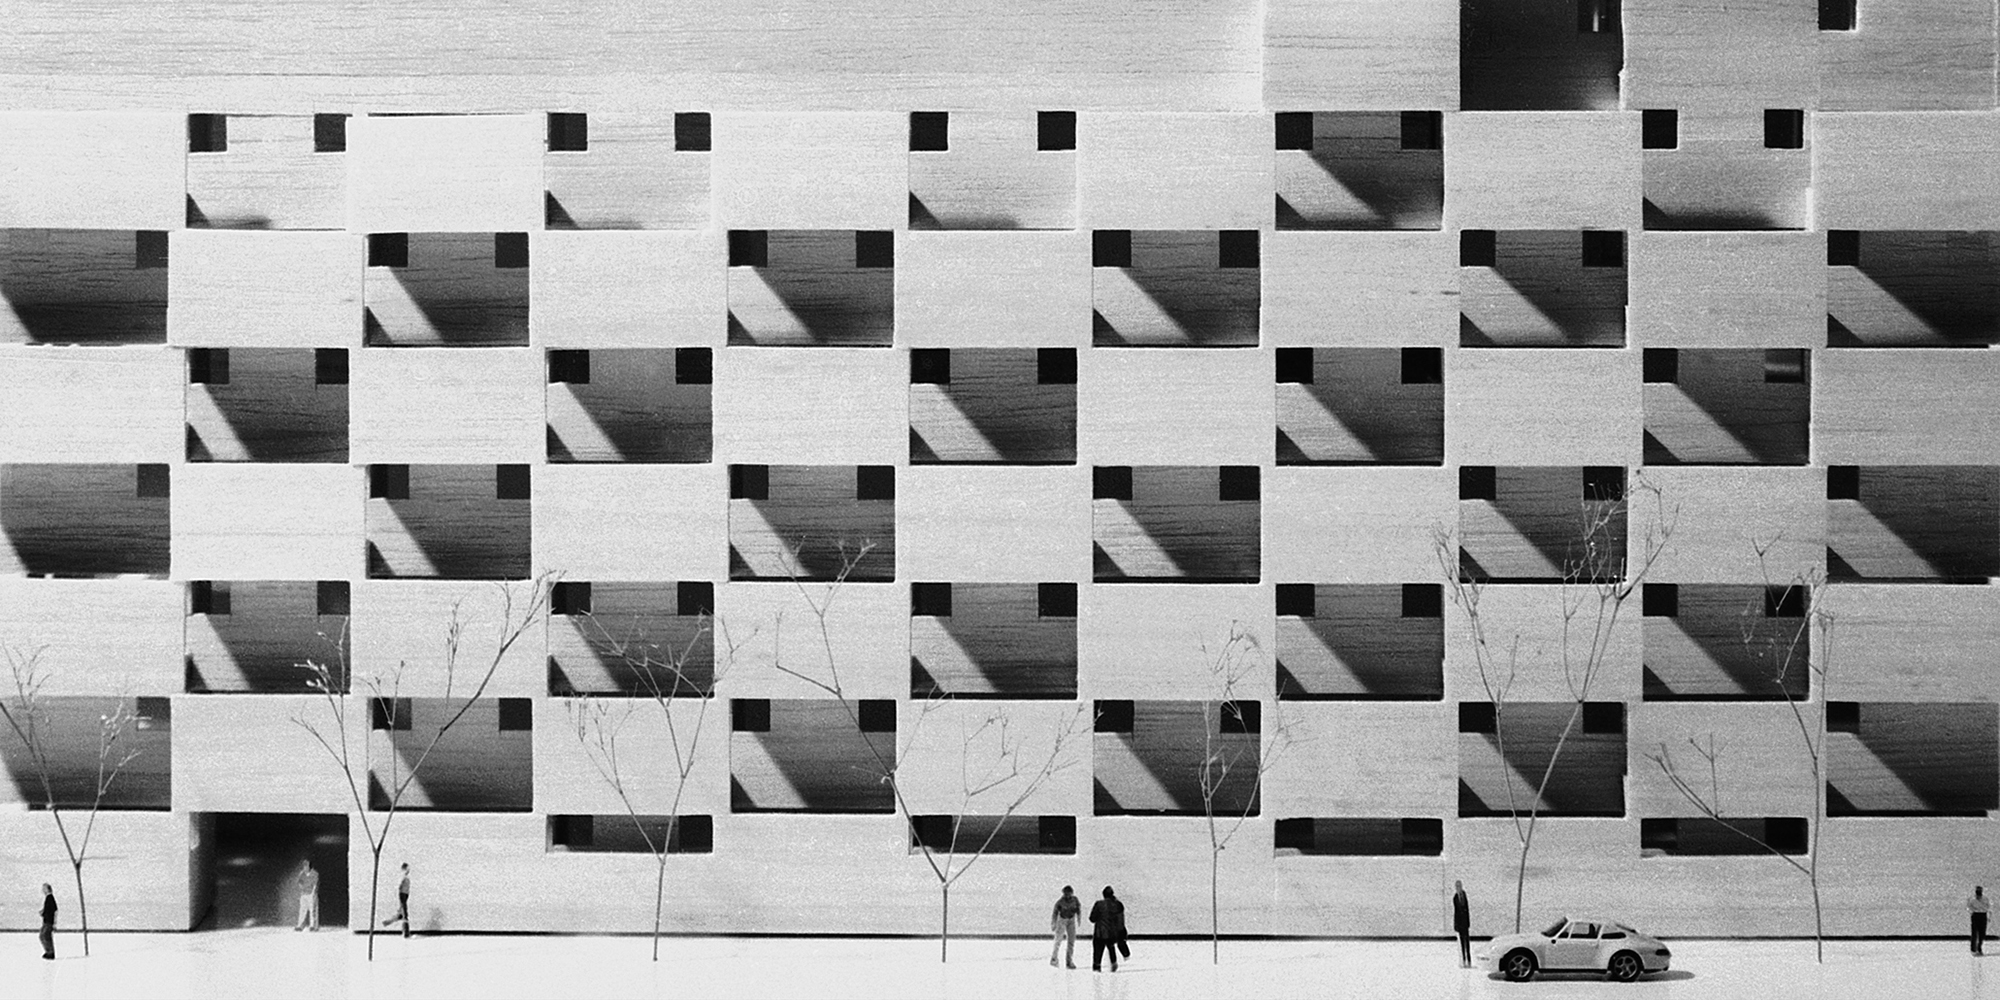
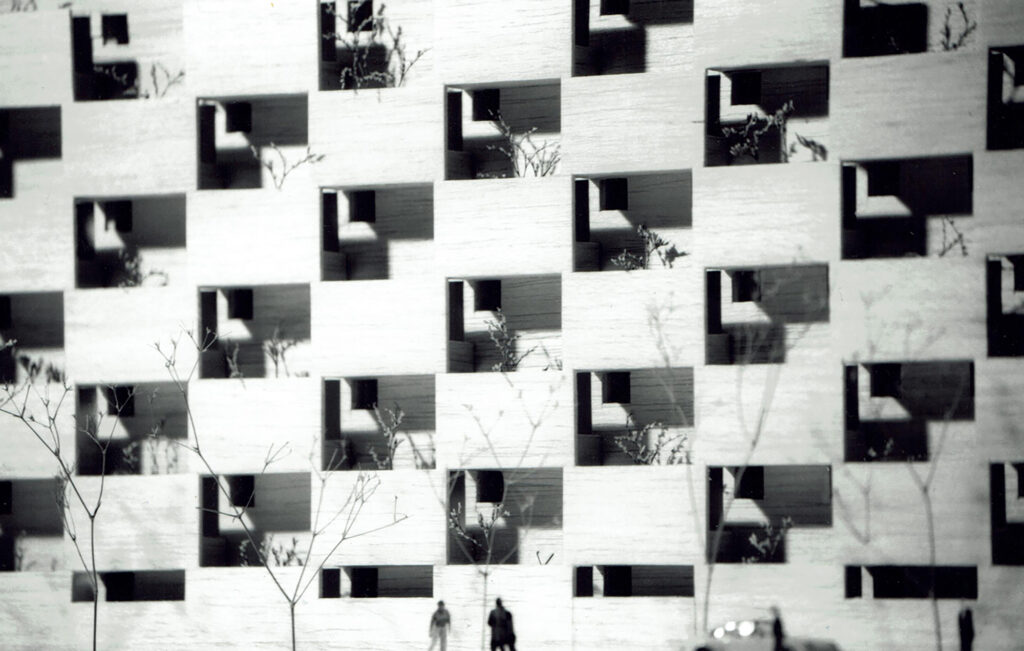
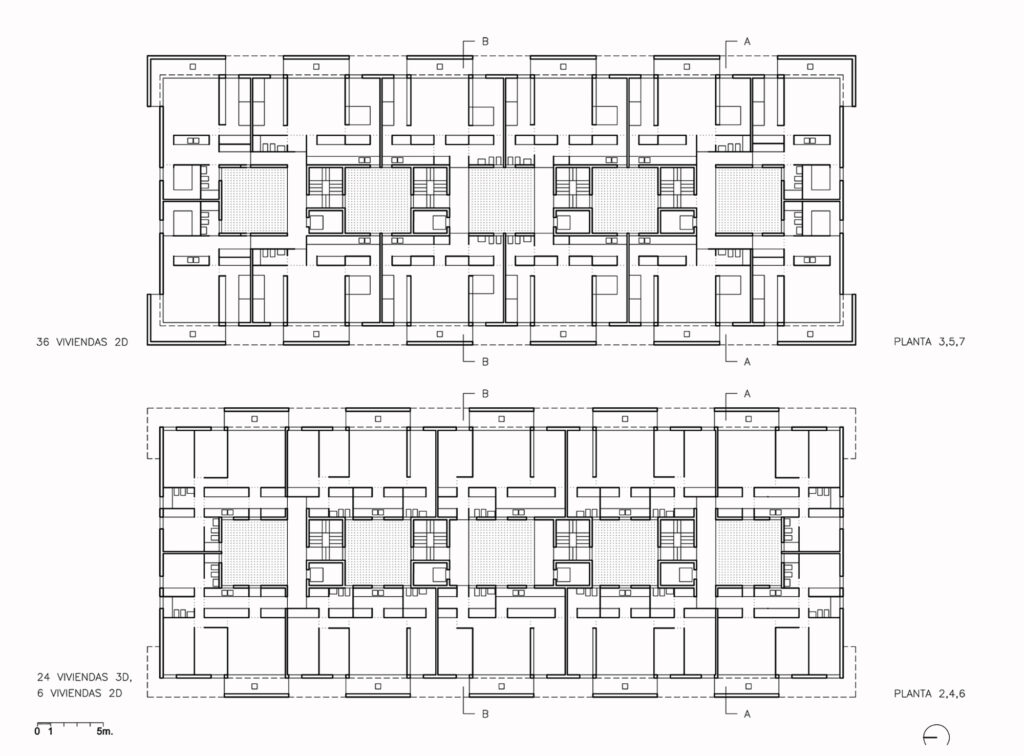
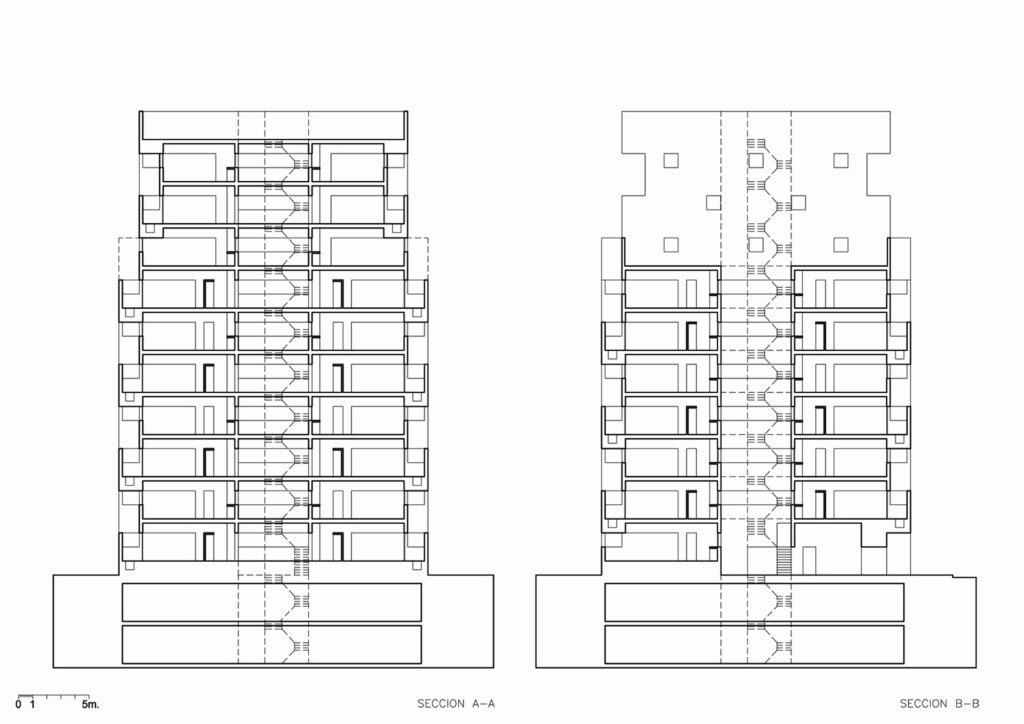
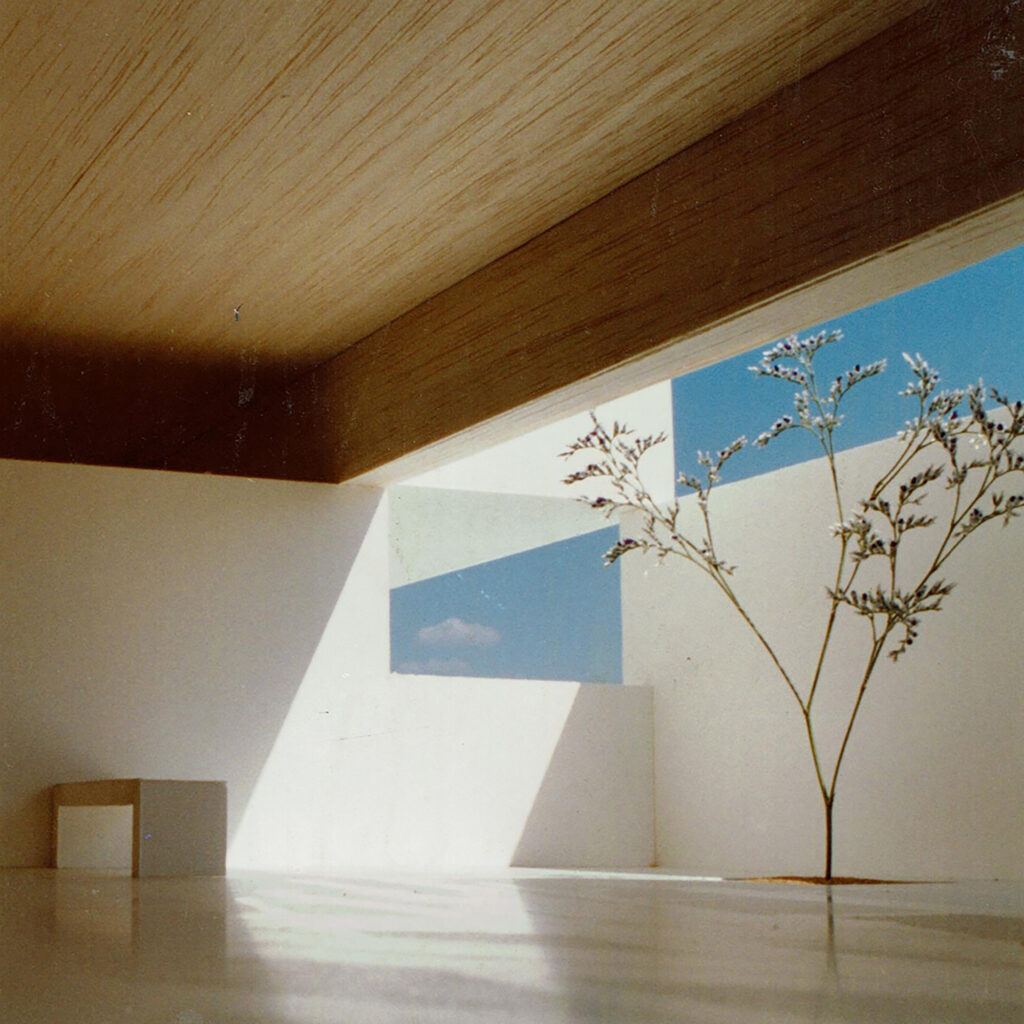
PISO-PATIO / En este proyecto, se propone la idea de “piso-patio”, en la que cada piso tiene un patio de 4,70 x 1,50 metros, abierto en fachada, que amplía el salón comedor y evita la sensación de vértigo y de vida celular en altura. Para que estos patios sean efectivos, los pisos se disponen al tresbolillo por plantas. Se potencia, así, la visión oblicua de la ciudad frente a la frontal, muy degradada en este lugar y que permite poca intimidad en las viviendas.
FLAT-COUTYARD / In this project, the idea of «flat-courtyard» is proposed, in which each flat of the housing has a courtyard of 4.70 x 1.50 meters, open to the facade, which expands the living room and avoids the feeling of vertigo and cellular life in height. For these courtyards to be effective, the flats are arranged in displaced rows. This enhances the oblique view of the city as opposed to the front view, which is very degraded in this place and allows little privacy in the apartments.