VIVIENDAS SOCIALES EN SAN FERMÍN 13, MADRID
SOCIAL HOUSING IN SAN FERMÍN 13, MADRID
2006 – Concurso nacional / Arquitecto: Alberto Morell / Colaborador: Daniel Martínez
2006 – National competition / Architect: Alberto Morell / Collaborator: Daniel Martínez
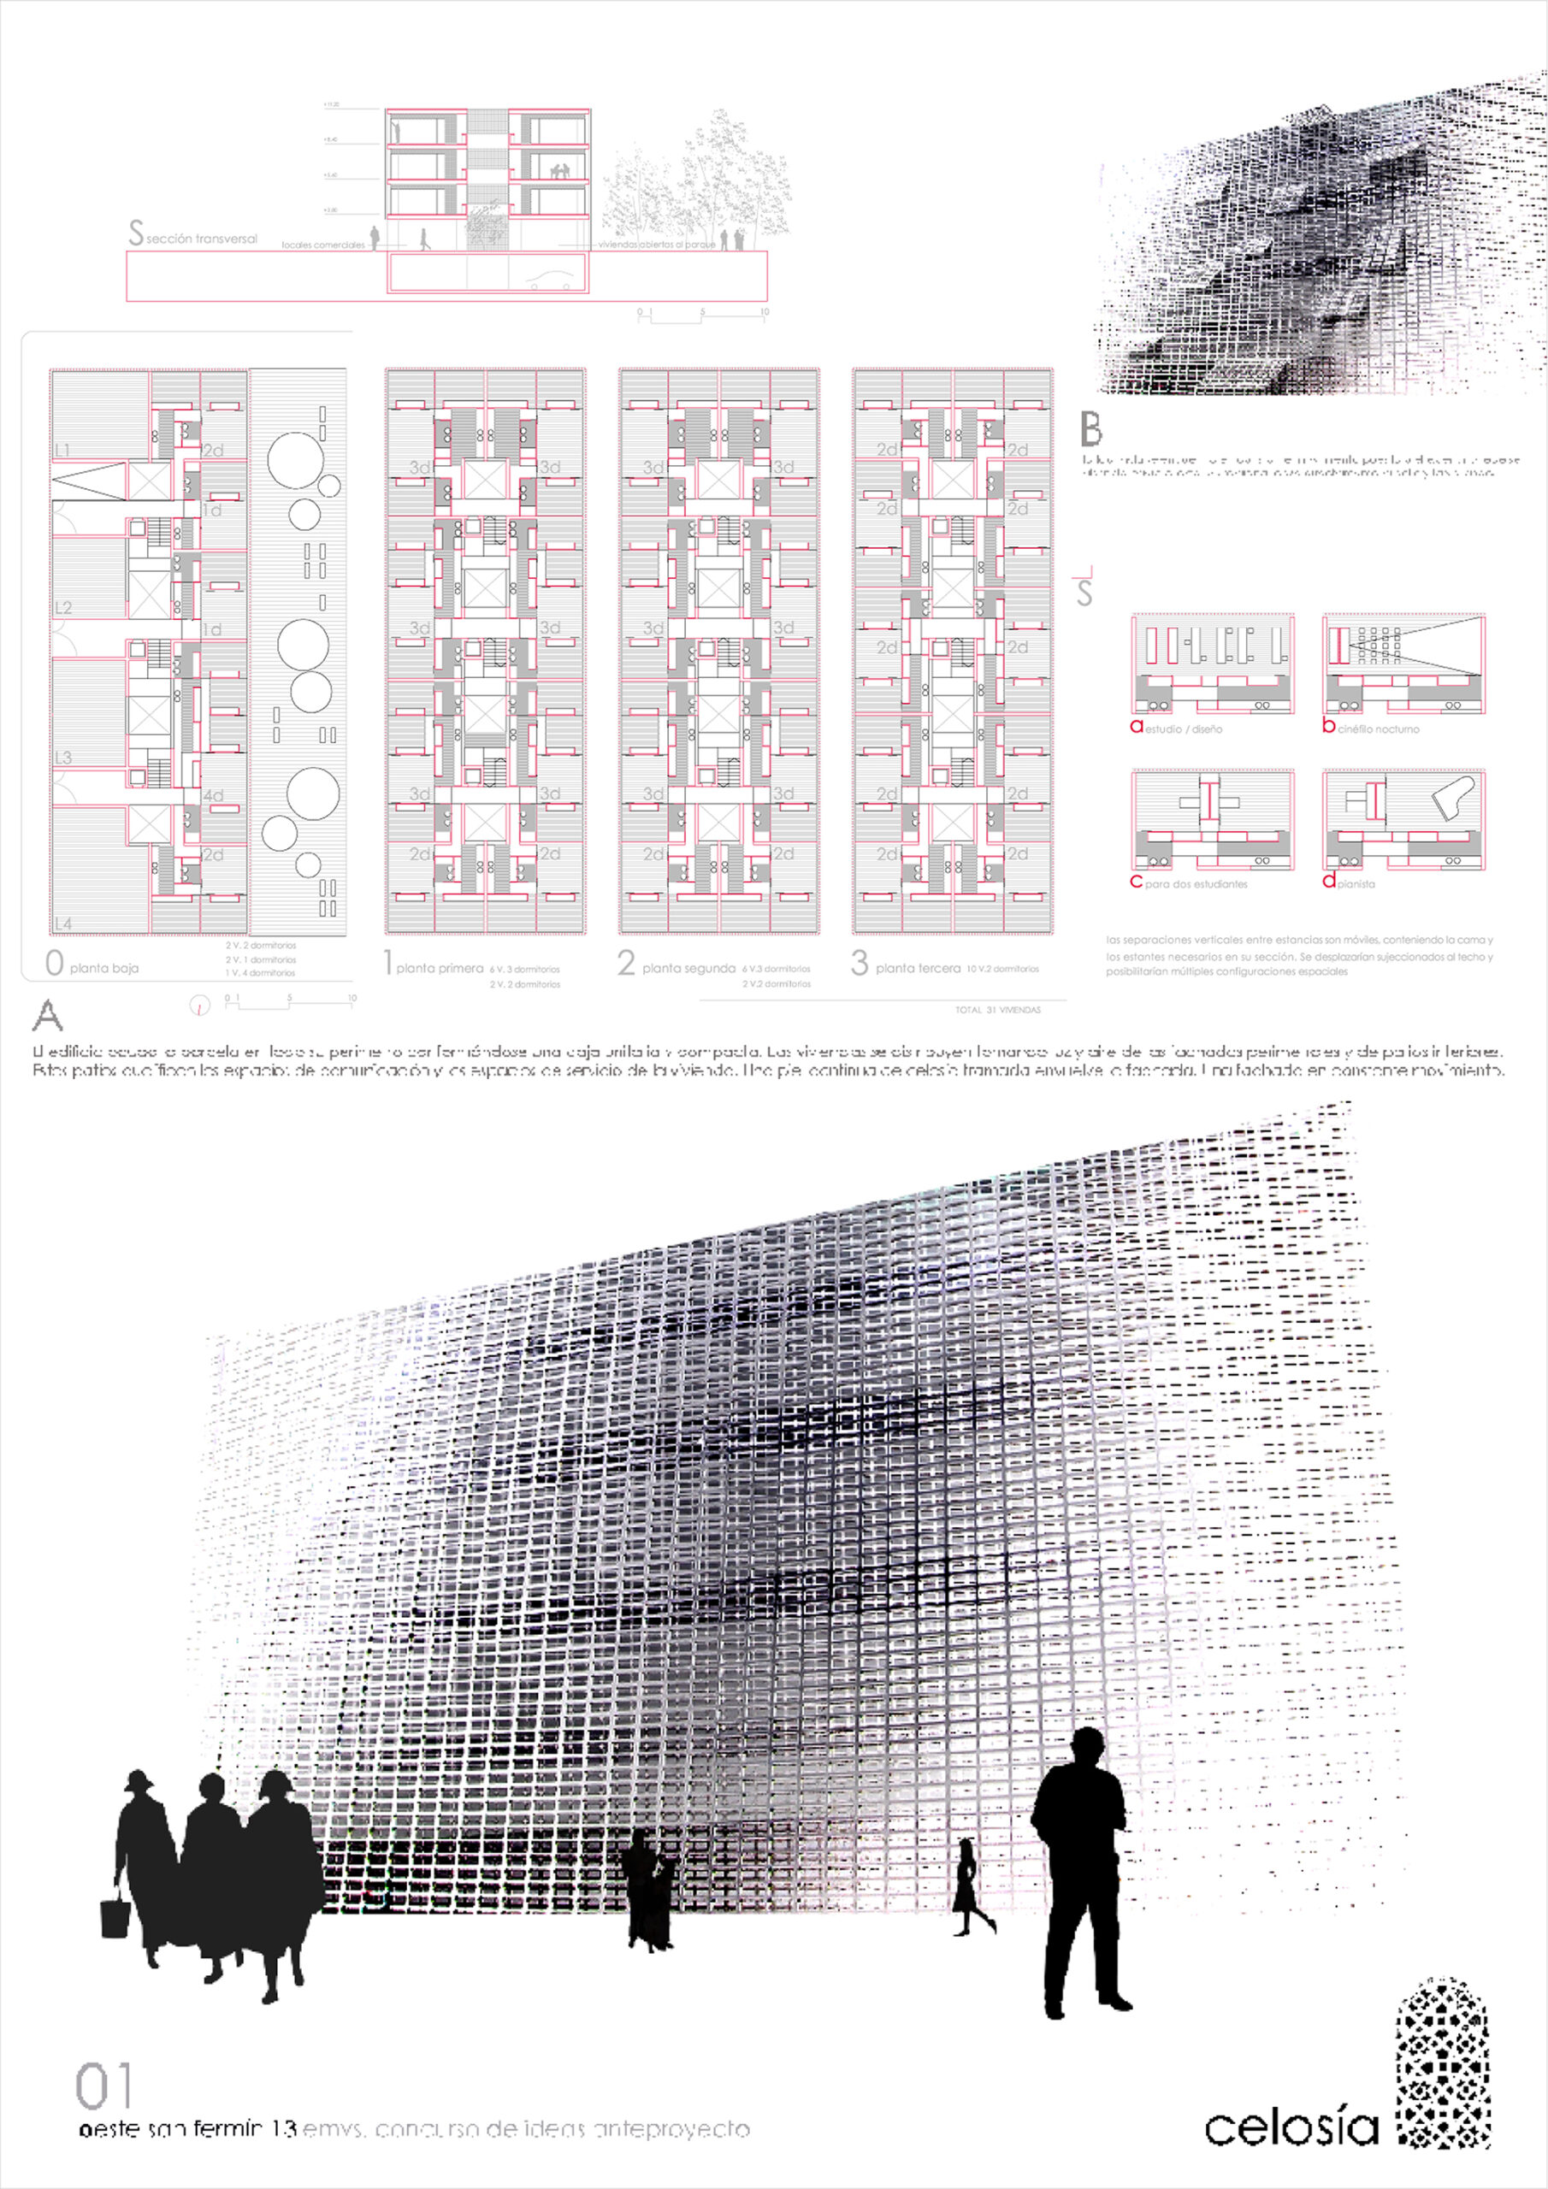
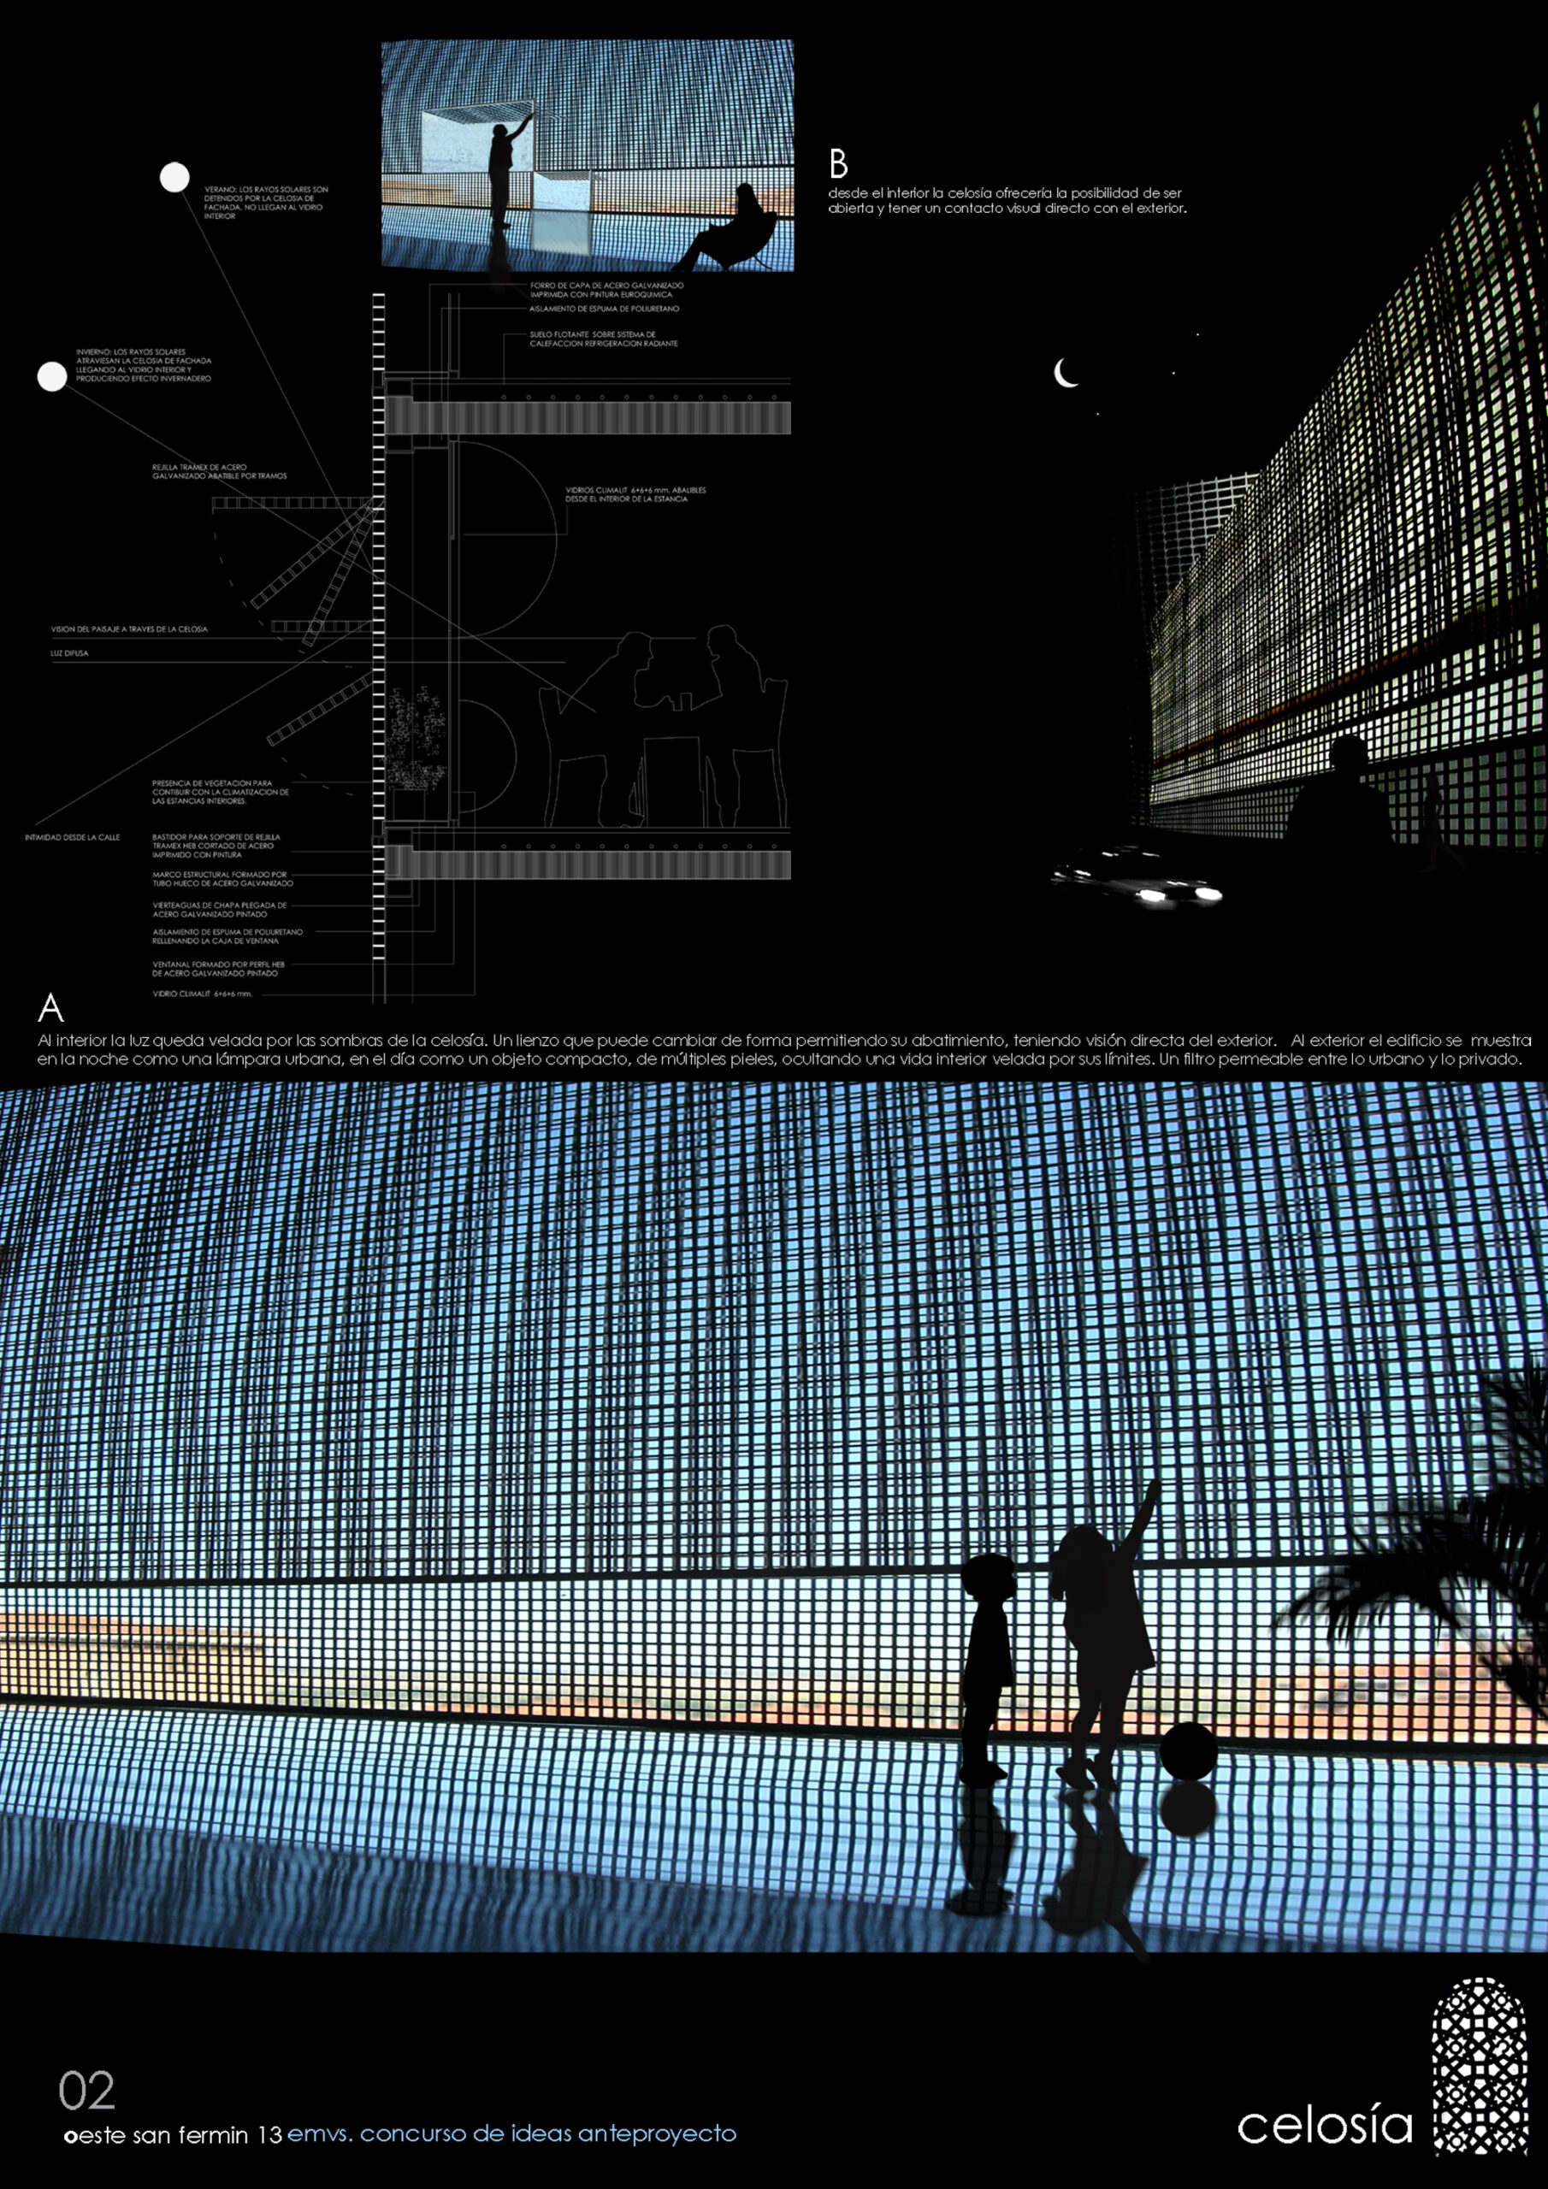
CELOSÍA / Las viviendas se distribuyen tomando luz y aire de las fachadas perimetrales y de patios interiores. Estos patios cualifican los espacios de comunicación y los espacios de servicio de la vivienda. Una pìel continua de celosía tramada envuelve la fachada potenciando la intimidad de los habitantes de las casas. La fachada se encuentra en constante movimiento pues la piel exterior puede ser abatida hacia el exterior, pudiendo relacionarse directamente la calle y la vivienda. Al interior la luz queda velada por las sombras de la celosía. Al exterior el edificio se muestra en la noche como una lámpara urbana, en el día como un objeto compacto, de múltiples pieles, ocultando una vida interior velada por sus límites. Un filtro permeable entre lo urbano y lo privado.
LATTICE / The dwellings are distributed by taking light and air from the perimeter facades and interior courtyards. These courtyards qualify the communication spaces and the service spaces of the dwelling. A continuous panel of woven lattice envelops the façade, enhancing the intimacy of the inhabitants of the houses. The façade is in constant movement as the outer skin can be folded outwards, allowing the street and the house to be directly connected. On the inside, the light is veiled by the shadows of the lattice. On the outside, the building appears at night as an urban lamp, in the daytime as a compact object with multiple skins, concealing an interior life veiled by its limits. A permeable filter between the urban and the private.